

Villa Élysée. Emirates Hills · Dubai, UAE.
Set within the prestigious Emirates Hills community in Dubai, Villa Élysée is an exceptional private residence inspired by the elegance of classical European architecture, reinterpreted for contemporary luxury living. Conceived on a generous plot of approximately 2,600 square metres, the villa combines architectural grandeur, expansive living spaces and carefully composed landscapes to create a private estate designed around comfort, wellbeing and entertaining.
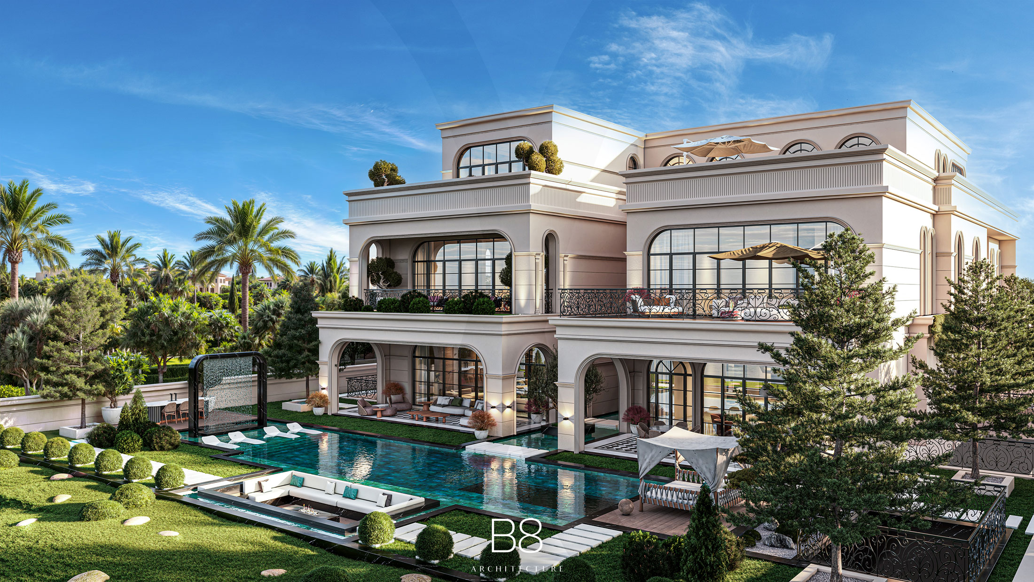
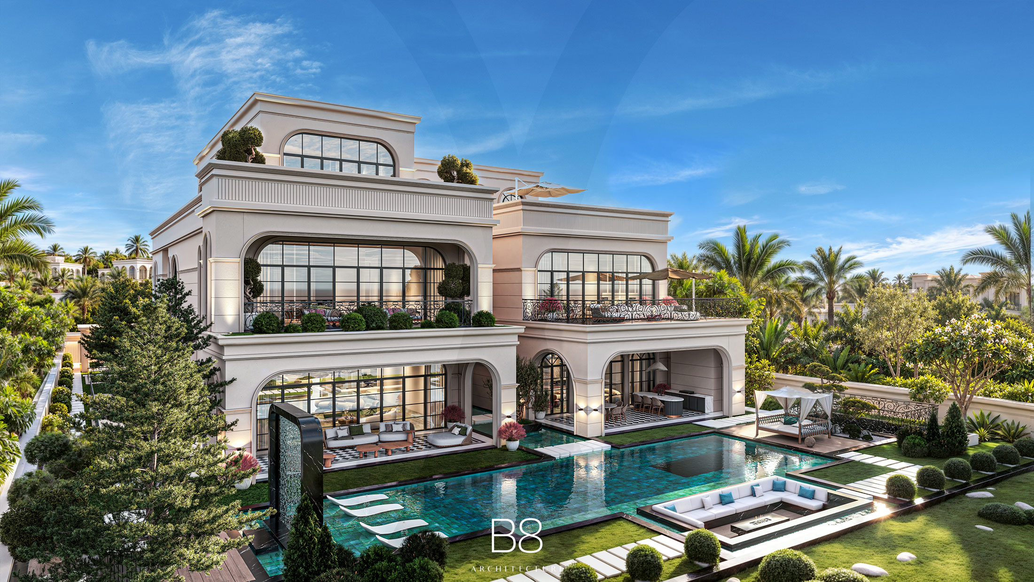
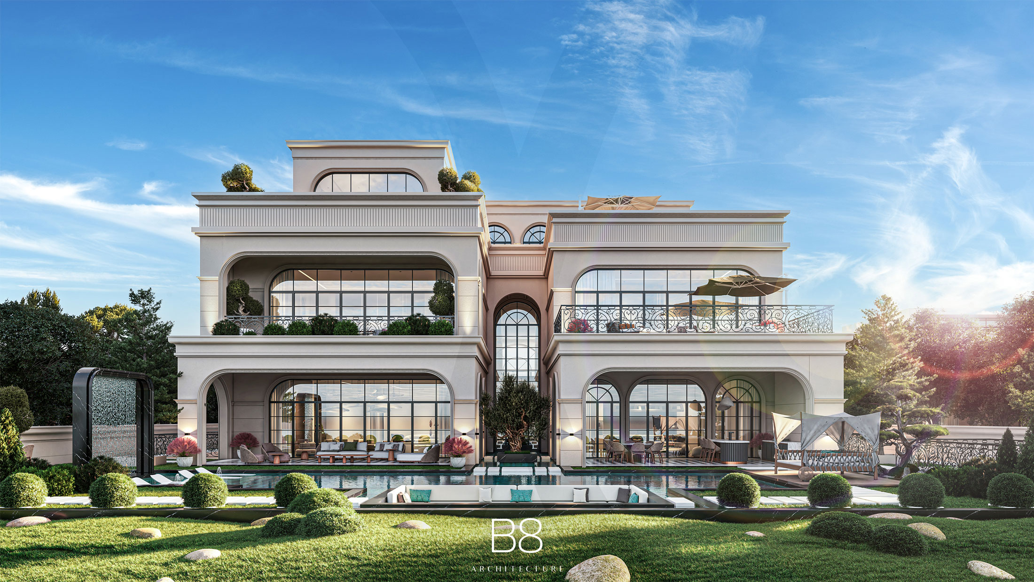
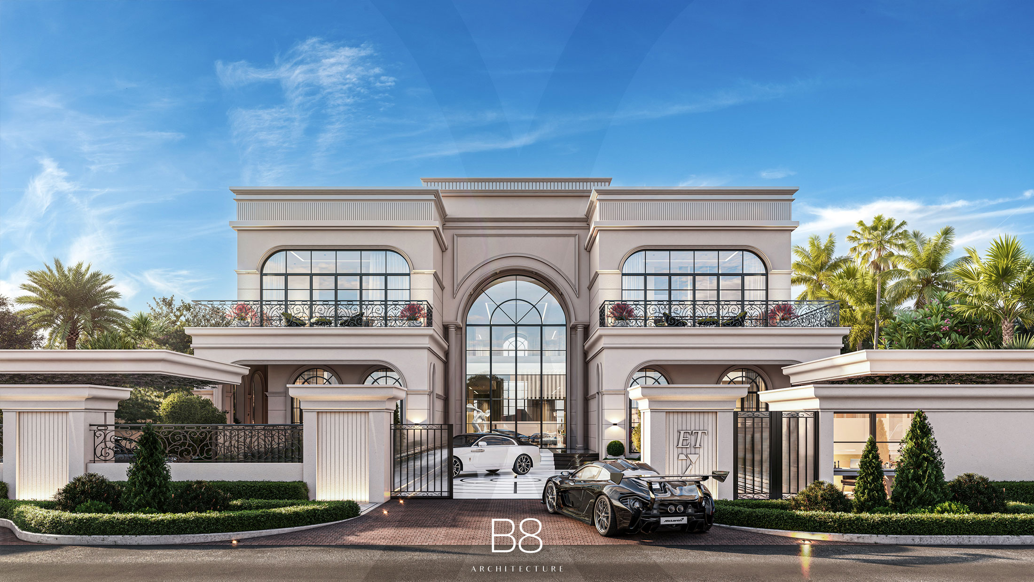
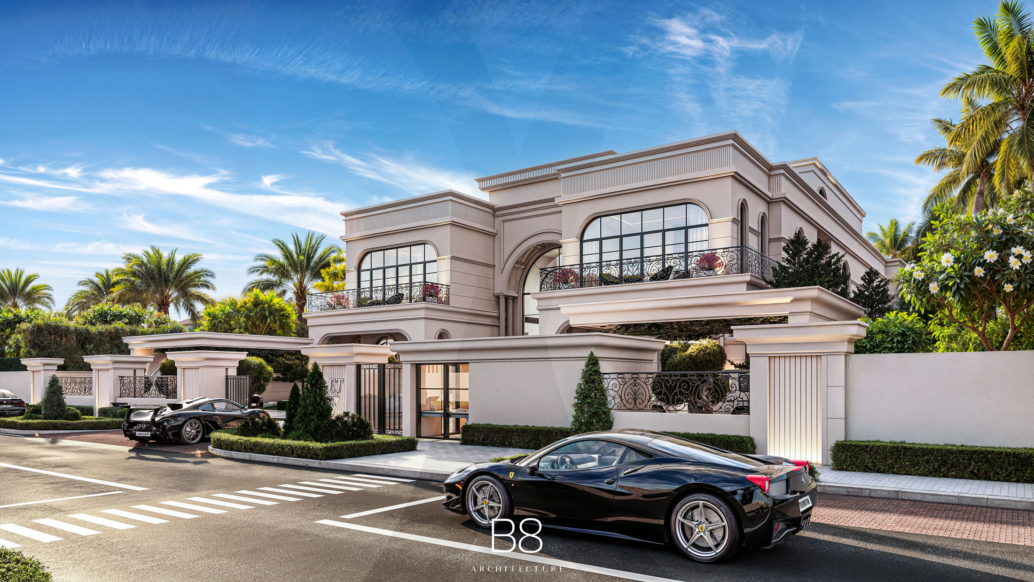
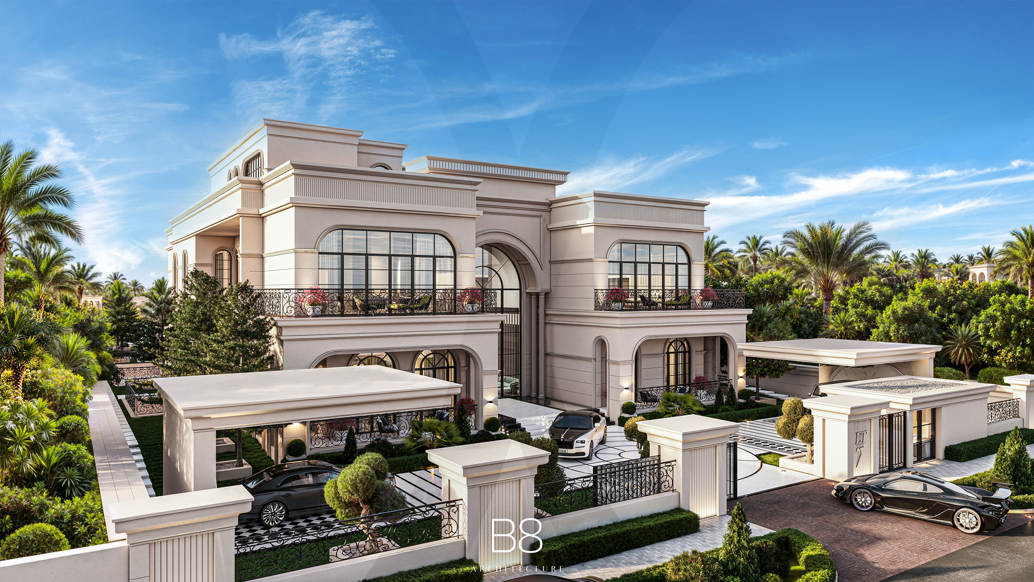
The architecture establishes its distinctive identity through balanced proportions, monumental arched openings, refined cornices and ornamental wrought-iron balustrades. A warm ivory façade lends the residence a timeless character, while expansive glazed surfaces introduce a contemporary dimension, bringing natural light into the interiors and establishing a strong visual connection with the surrounding gardens.
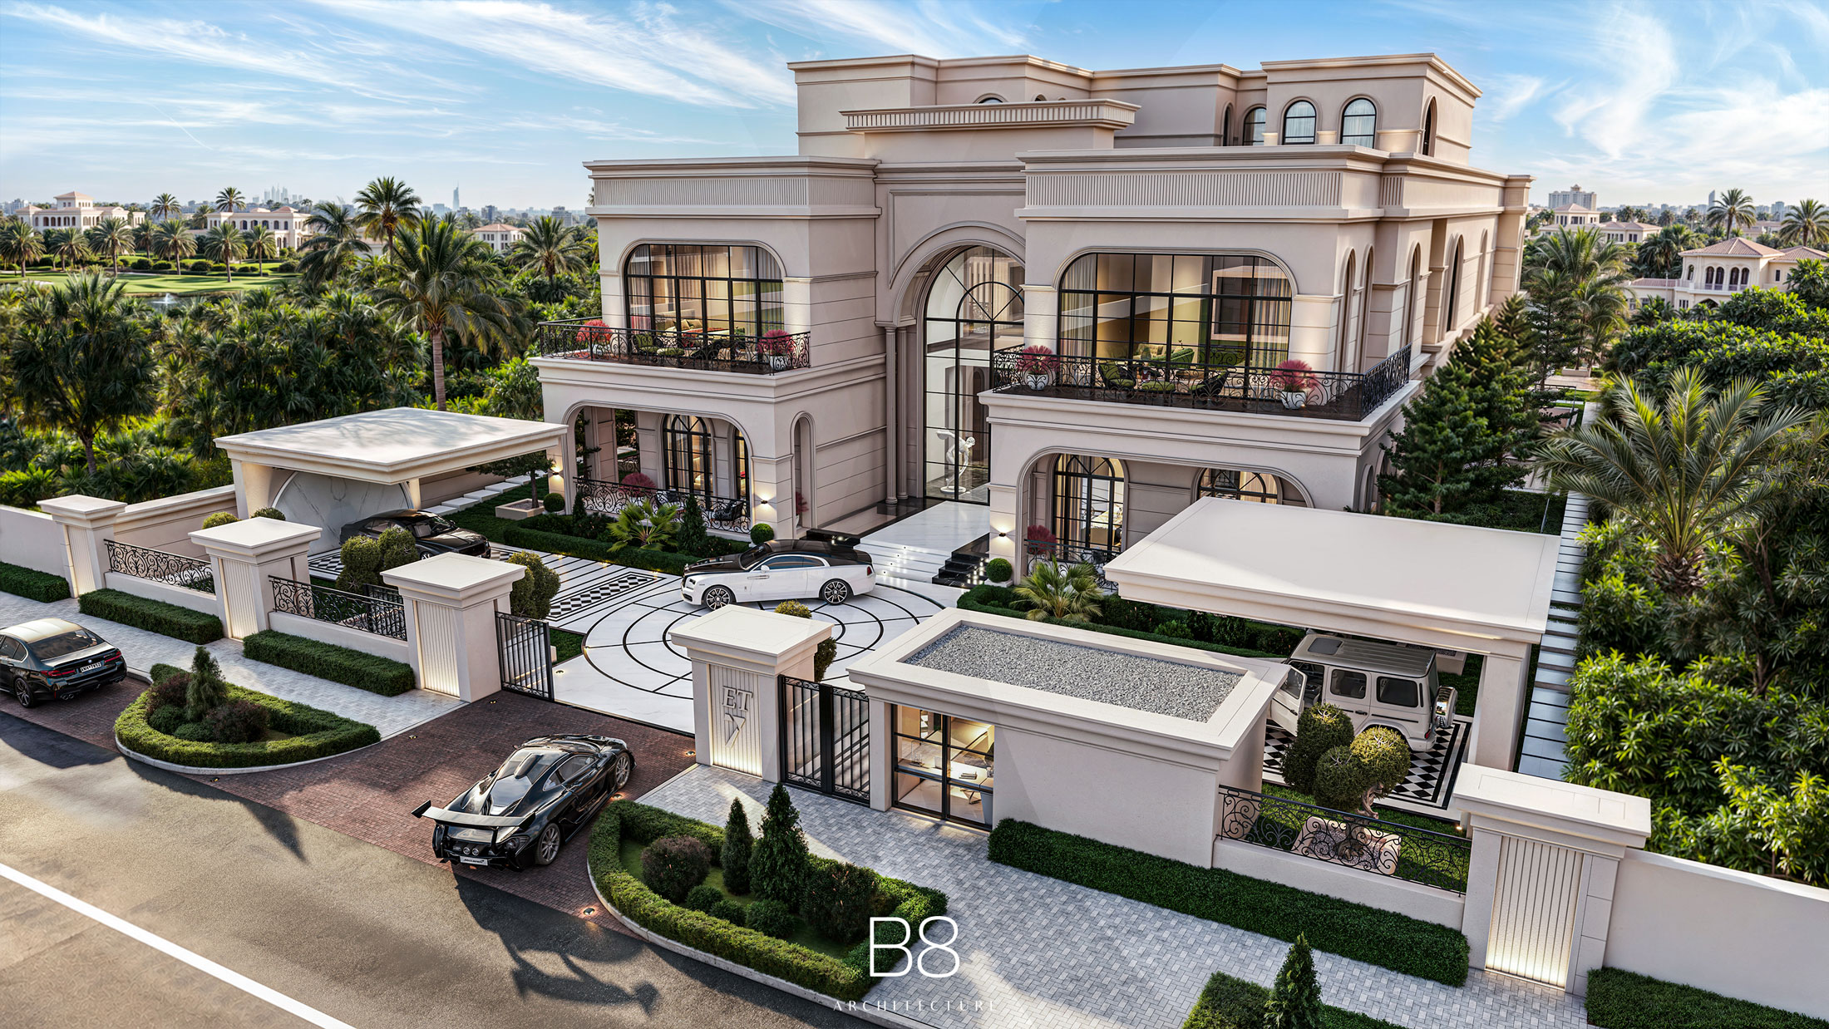
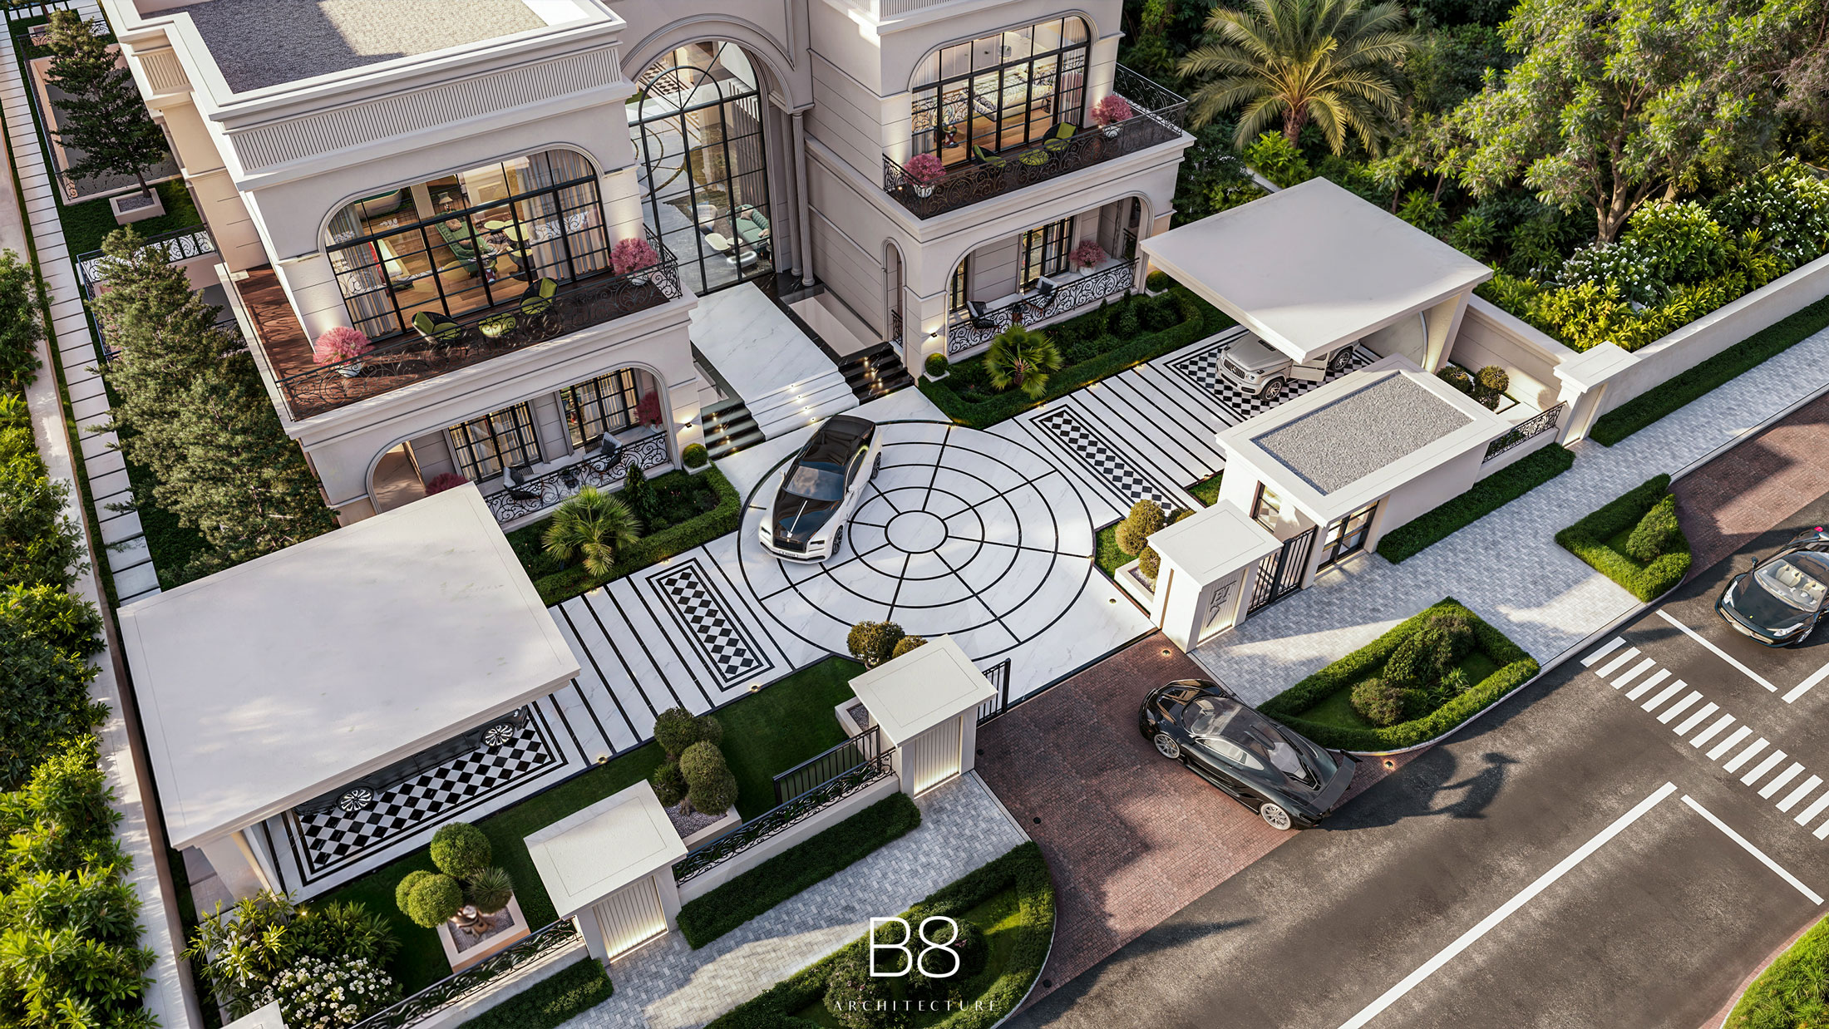
The arrival experience begins with an imposing entrance courtyard, where a circular driveway and geometric paving patterns reinforce the symmetry of the architectural composition. A magnificent double-height entrance, framed by an elegant central arch and expansive glazing, introduces the scale and sophistication of the residence.
Inside, the ground floor unfolds through a generous sequence of formal and informal living environments. Elegant reception rooms, spacious family lounges and dedicated dining areas are organised around a central circulation axis, creating a natural balance between spaces designed for entertaining and those intended for everyday family life. A comprehensive kitchen and service programme supports these principal areas while maintaining the privacy and discretion expected of a residence of this scale.
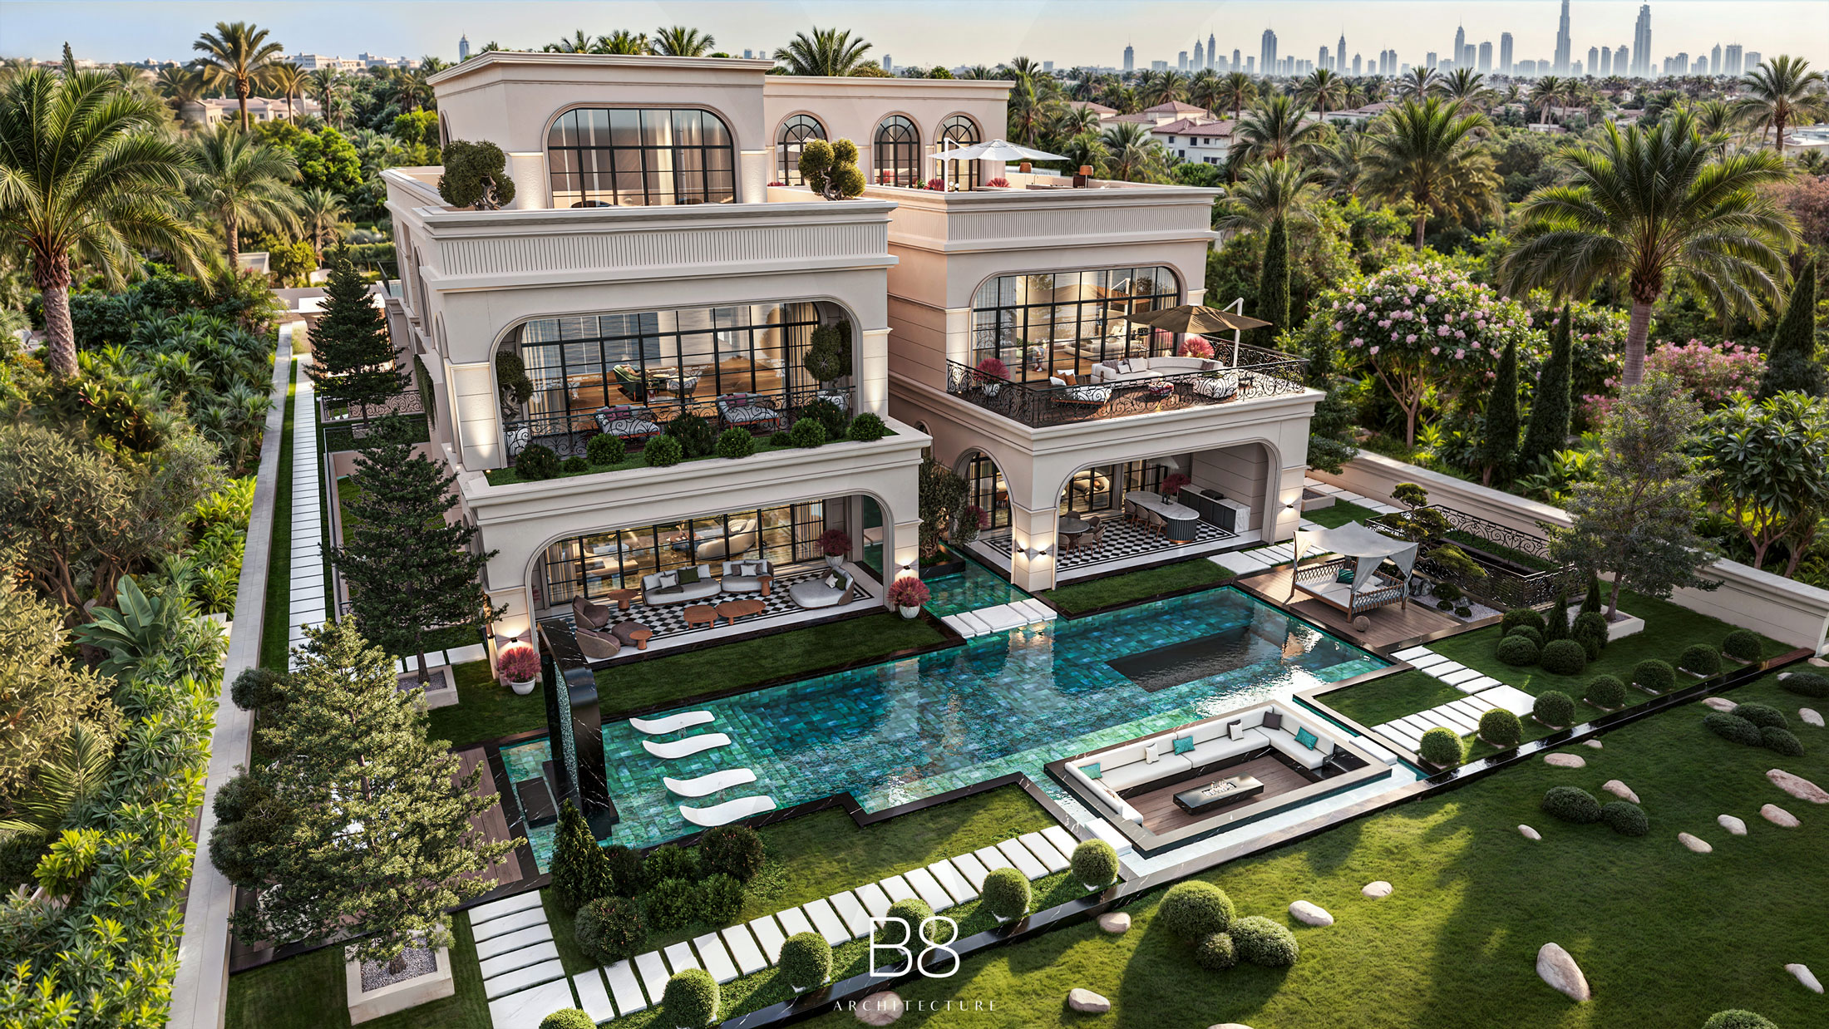
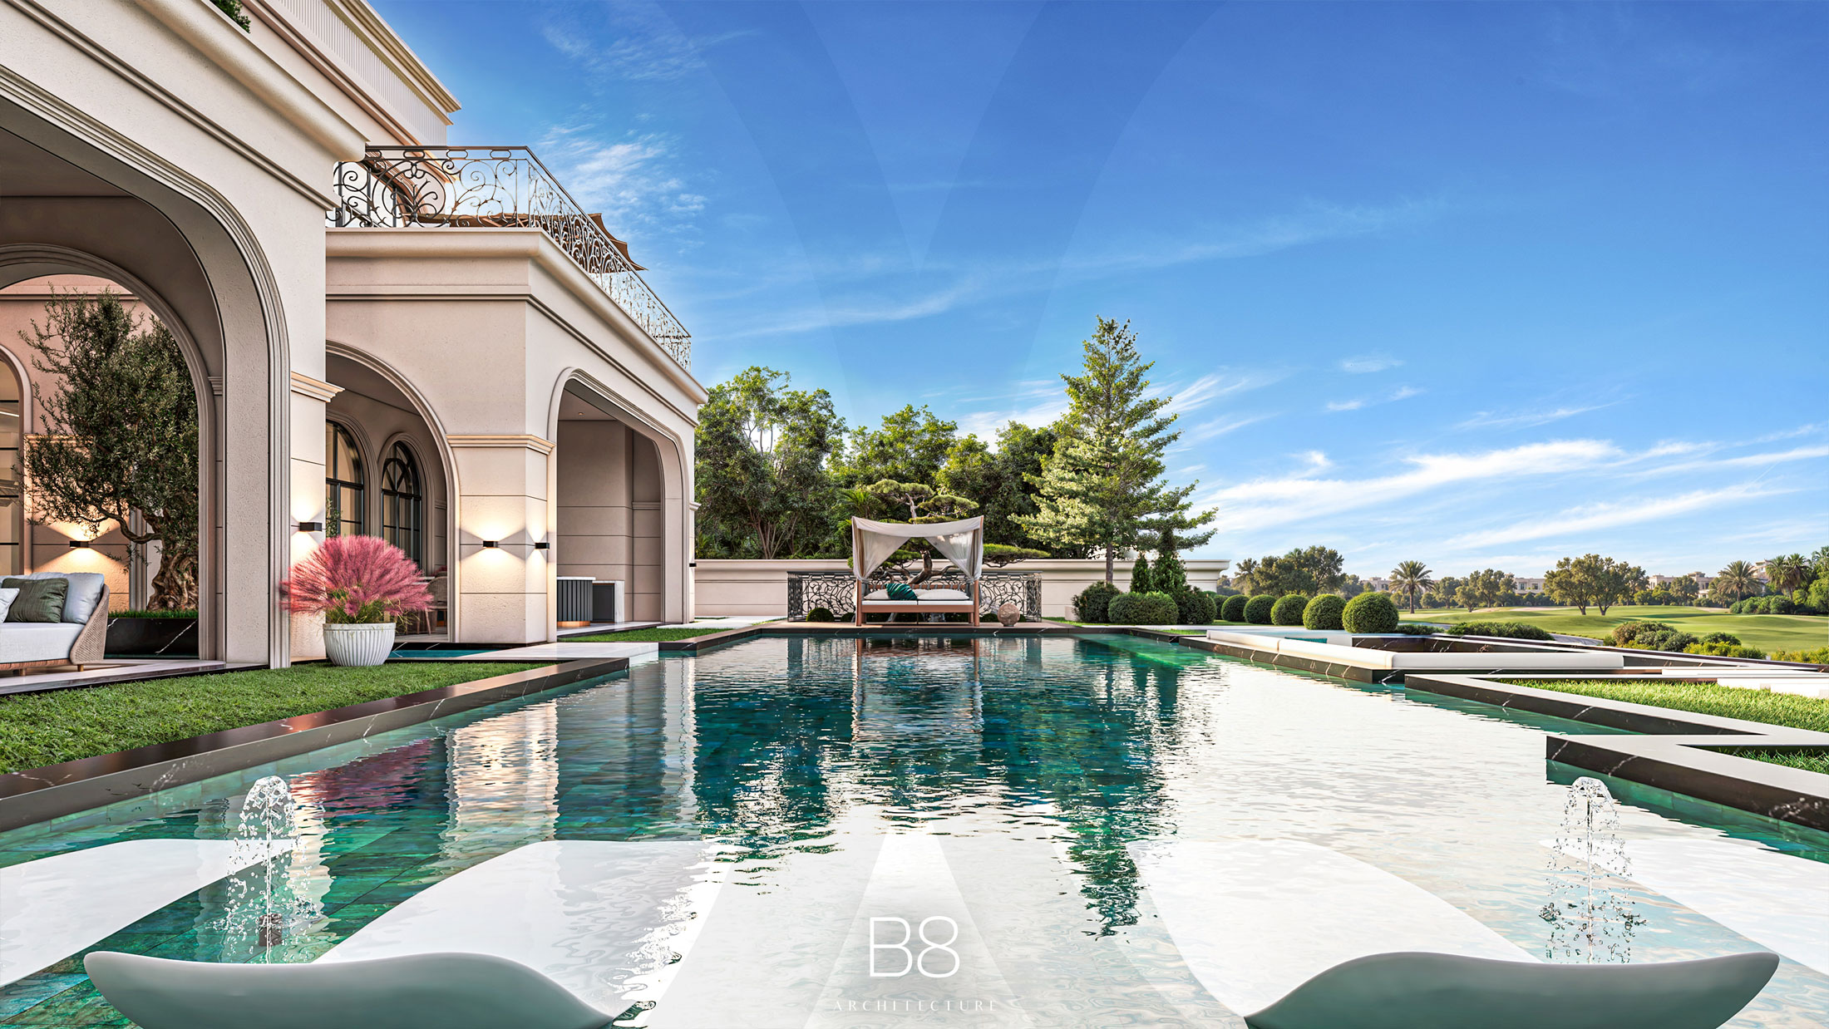
The relationship between architecture and landscape becomes particularly evident towards the rear of the property. Large glazed openings and covered terraces extend the living spaces into the gardens, where an expansive swimming pool forms the centrepiece of the outdoor experience. Integrated water features, submerged loungers and a sculptural water wall introduce a resort-like atmosphere, complemented by a sunken outdoor lounge, shaded seating areas and carefully landscaped gardens.
Beneath the main residential levels, the basement has been conceived as an extensive private leisure and wellness destination. A fully equipped gym, spa and treatment facilities, an indoor swimming pool and dedicated entertainment areas create a self-contained environment for relaxation and recreation. A private home cinema, additional lounges and an extensive parking facility complete this level, while landscaped courtyards introduce greenery and natural connections to the outdoors.
The first floor is dedicated to the private accommodation of the residence, with a central family lounge connecting a collection of generously proportioned bedroom suites. Each suite incorporates its own dressing areas and en-suite bathroom, while the principal master suite is conceived as an exclusive private retreat. Large windows and private terraces overlooking the gardens extend the sense of space and reinforce the connection between the interior and its surroundings.
On the second floor, additional private accommodation and leisure spaces open towards landscaped roof terraces and intimate outdoor courtyards. An elegant lounge and dining environment connects directly to a substantial terrace, creating an elevated setting for entertaining and relaxation with expansive views across Emirates Hills.
Throughout the project, classical architectural references are balanced by contemporary spatial planning and a strong relationship with the landscape. The restrained exterior palette, intricate metalwork and carefully articulated façades establish a sense of permanence, while generous glazing, open living arrangements and landscaped terraces respond to the expectations of modern residential design.
With approximately 3,847 square metres of total built area, including the basement, Villa Élysée brings together an extensive residential, recreational and wellness programme within a coherent architectural composition. The result is a private estate that combines classical elegance with contemporary comfort, creating a distinctive living environment where architecture, landscape and lifestyle are seamlessly integrated.


ARE YOU INTERESTED IN THIS PROJECT?