

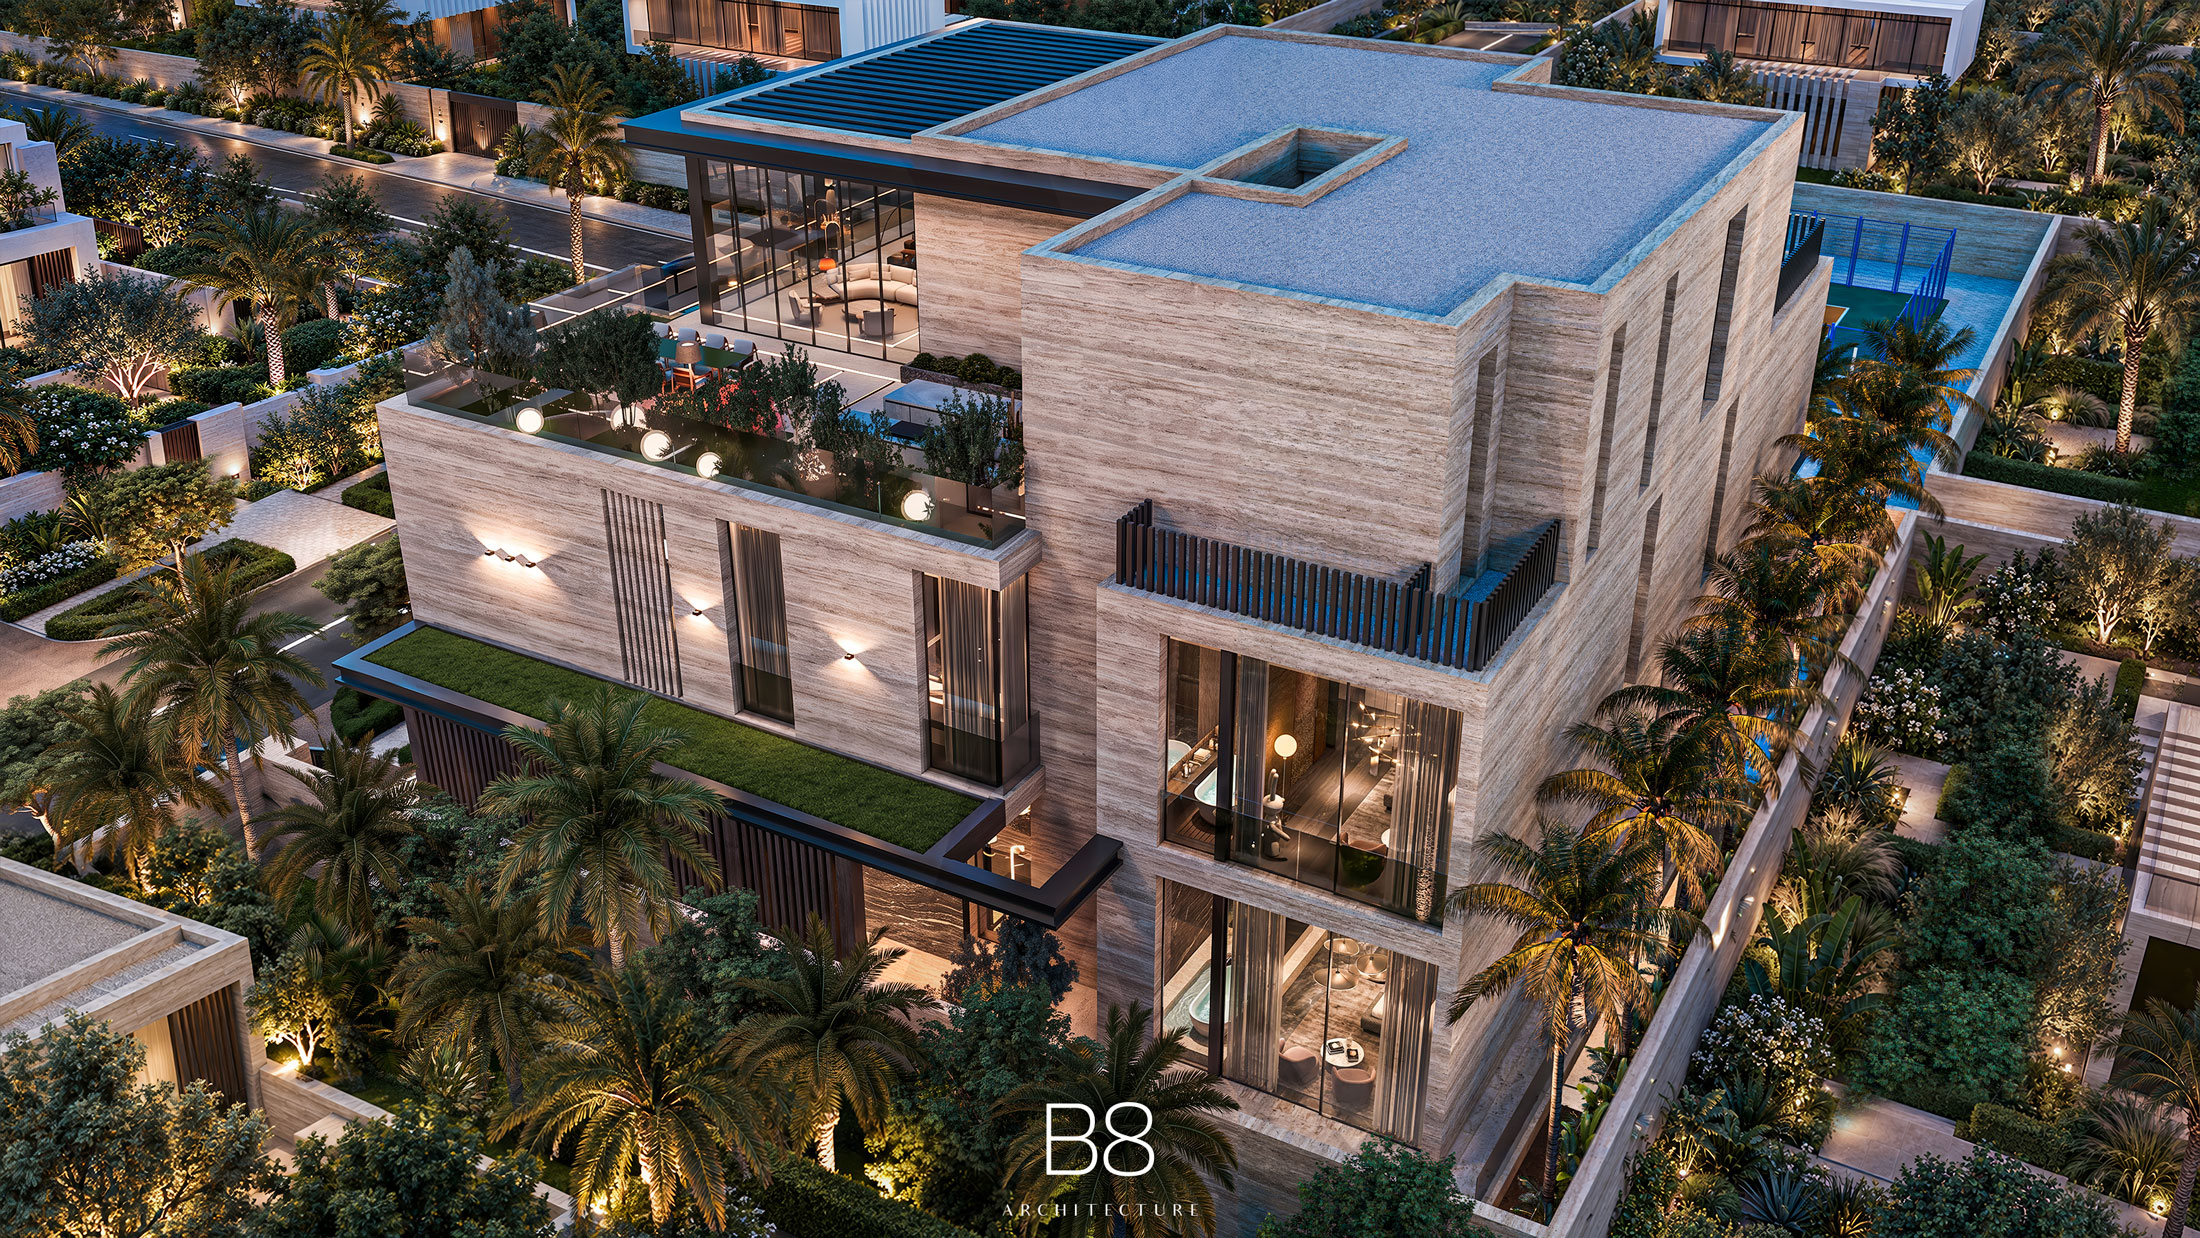
Al Wasl Villa. Dubai, UAE
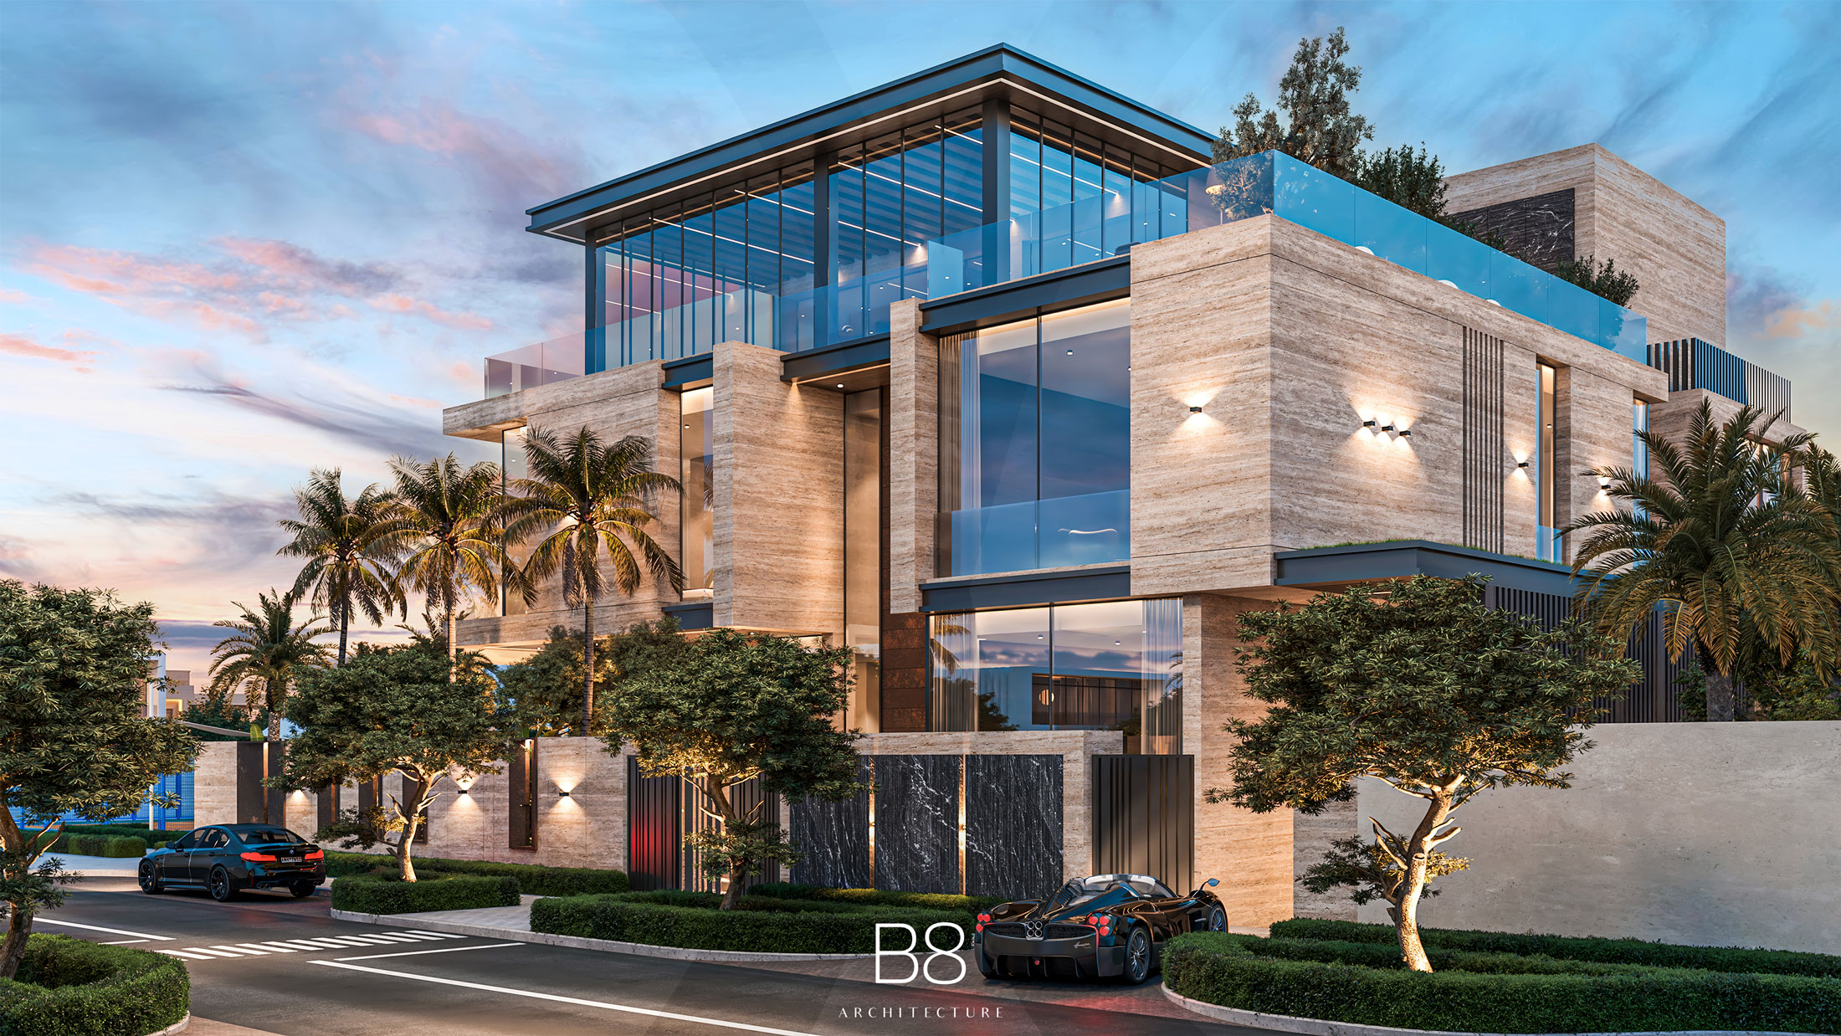
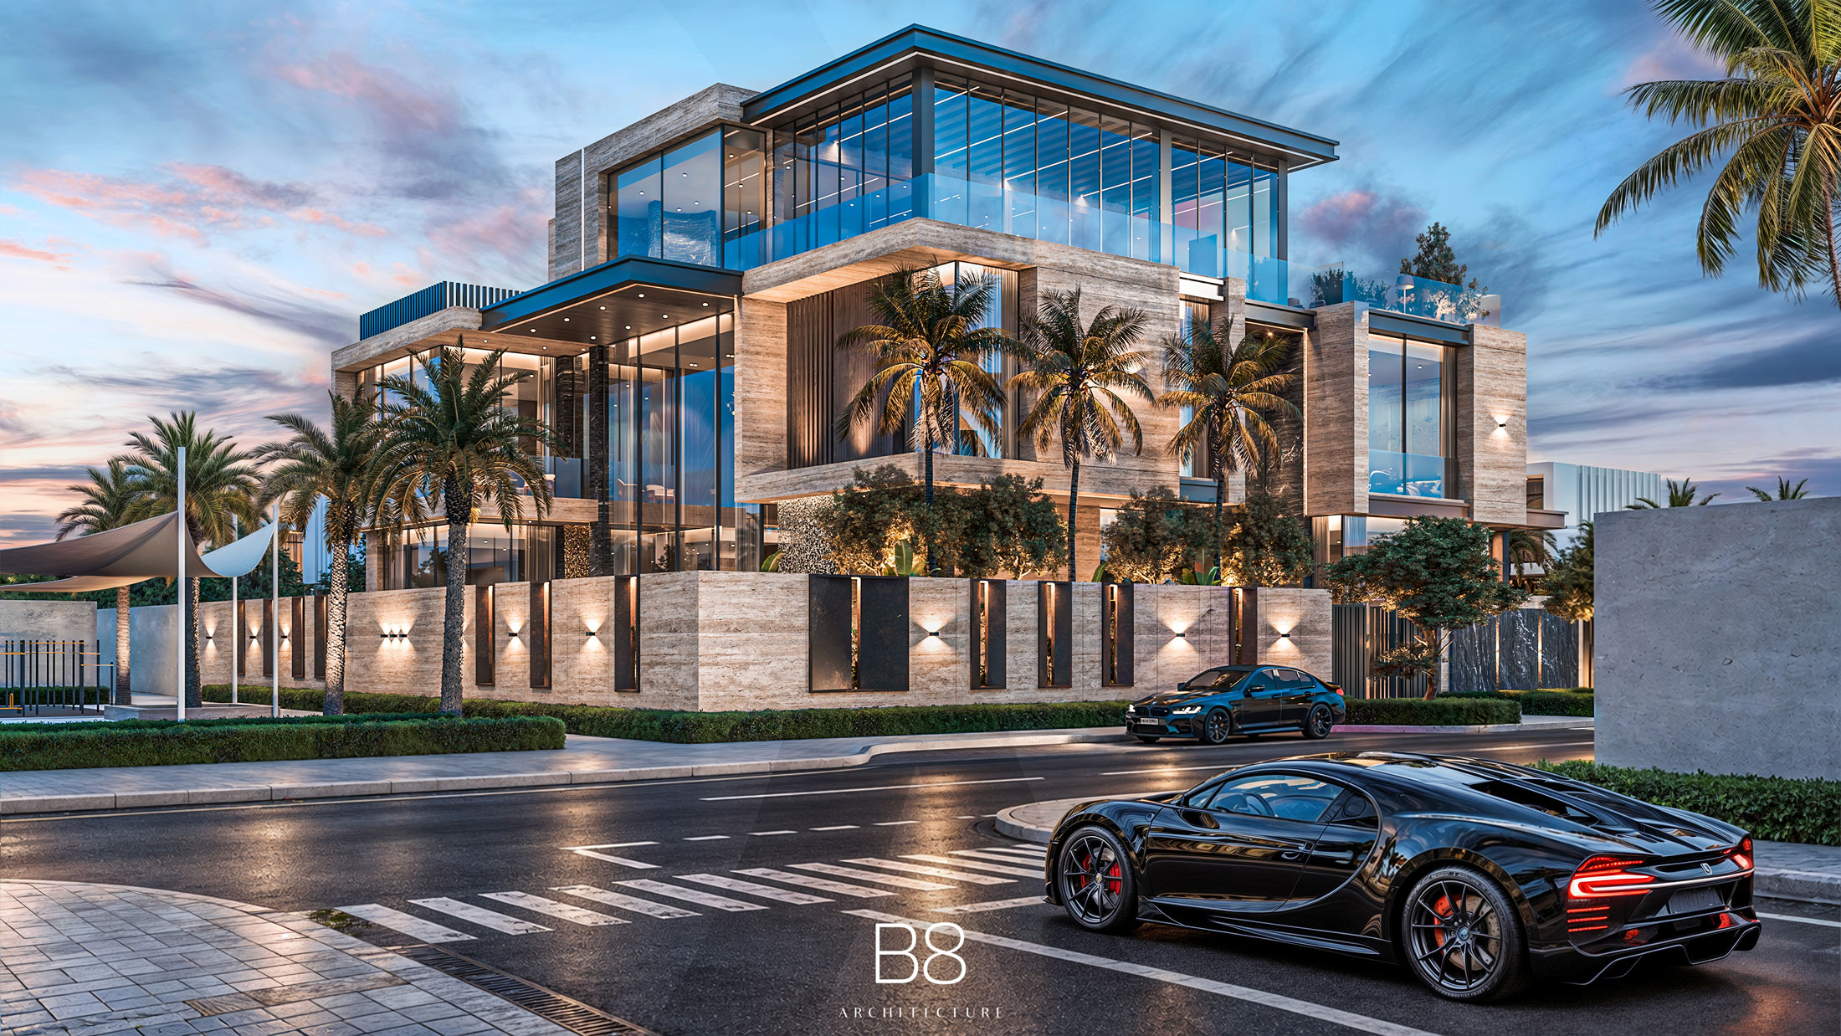
Located in Dubai, Al Wasl Villa is a contemporary private residence defined by a bold architectural composition, generous glazing and a carefully considered relationship between built form and landscape. The design brings together strong geometric volumes, natural stone finishes and expansive glass surfaces, creating a distinctive architectural identity that balances monumentality with openness.
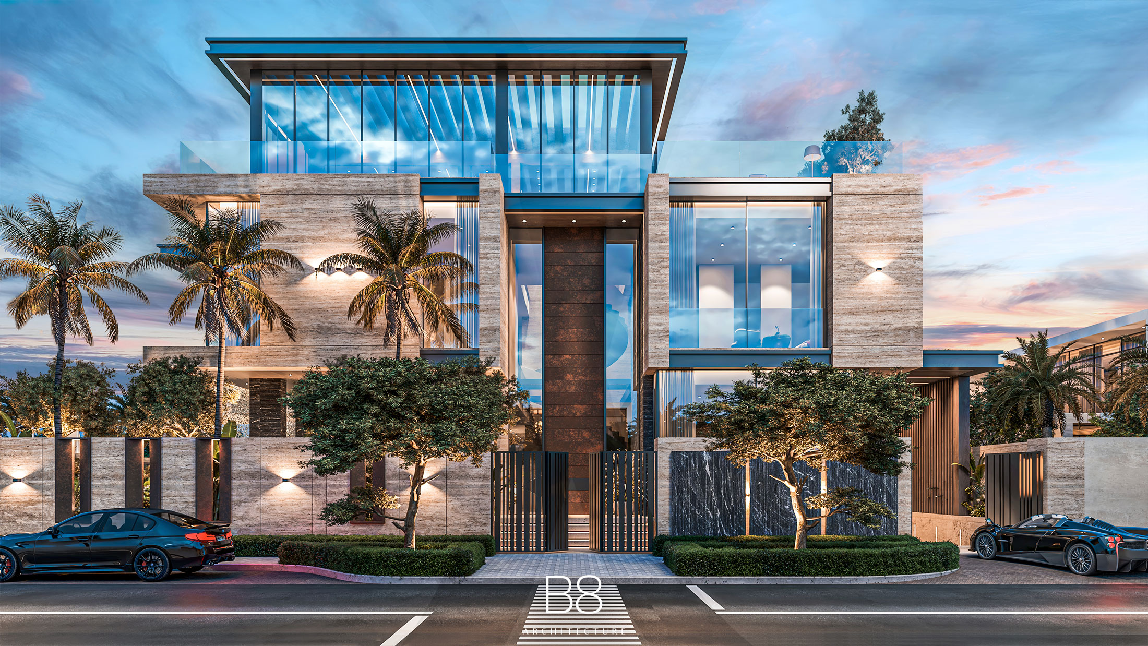
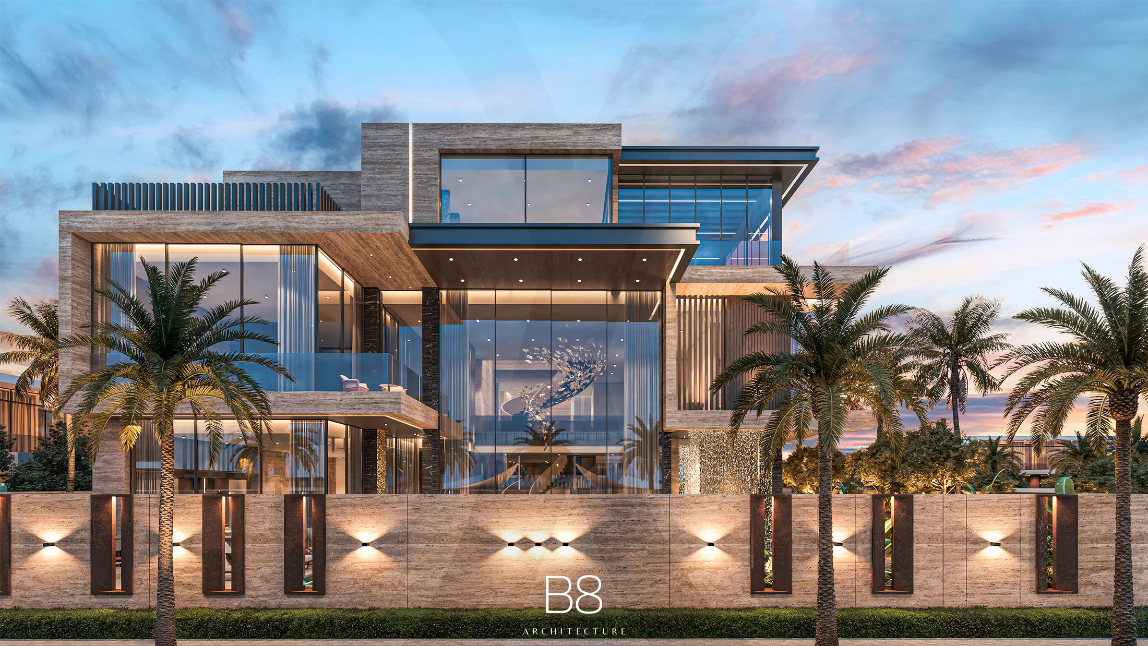
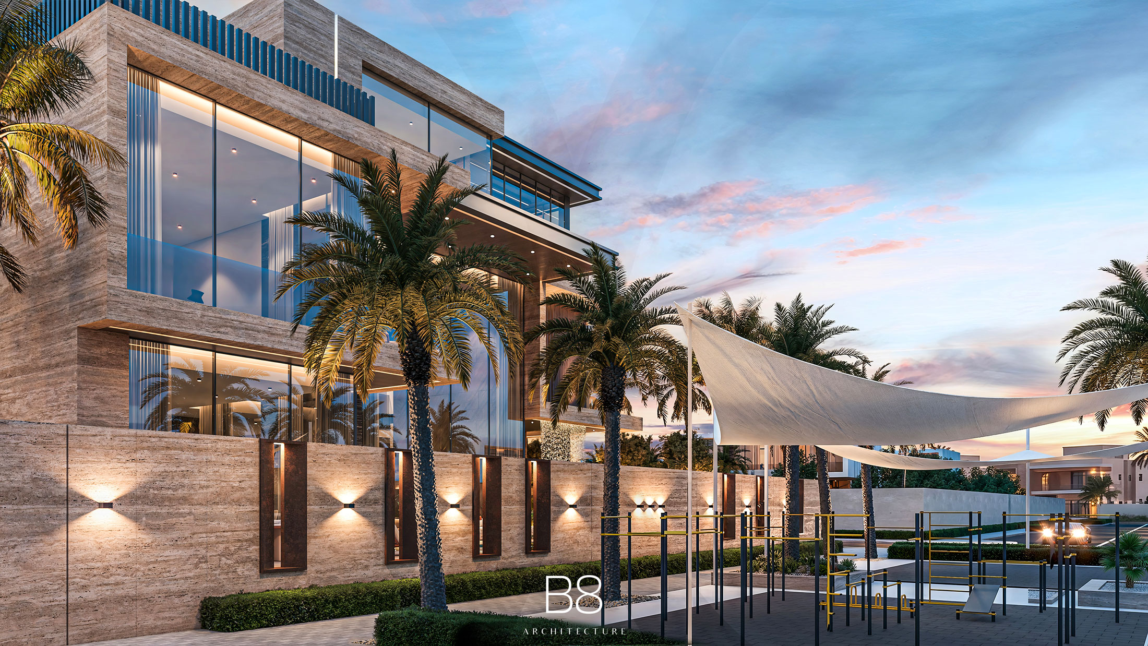
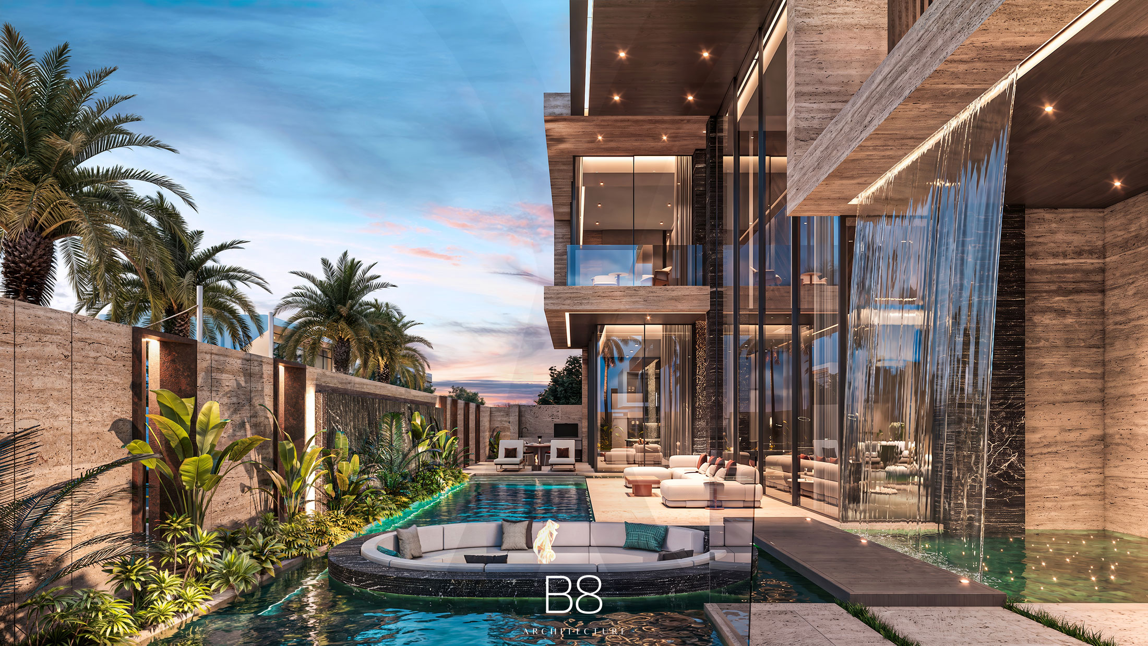
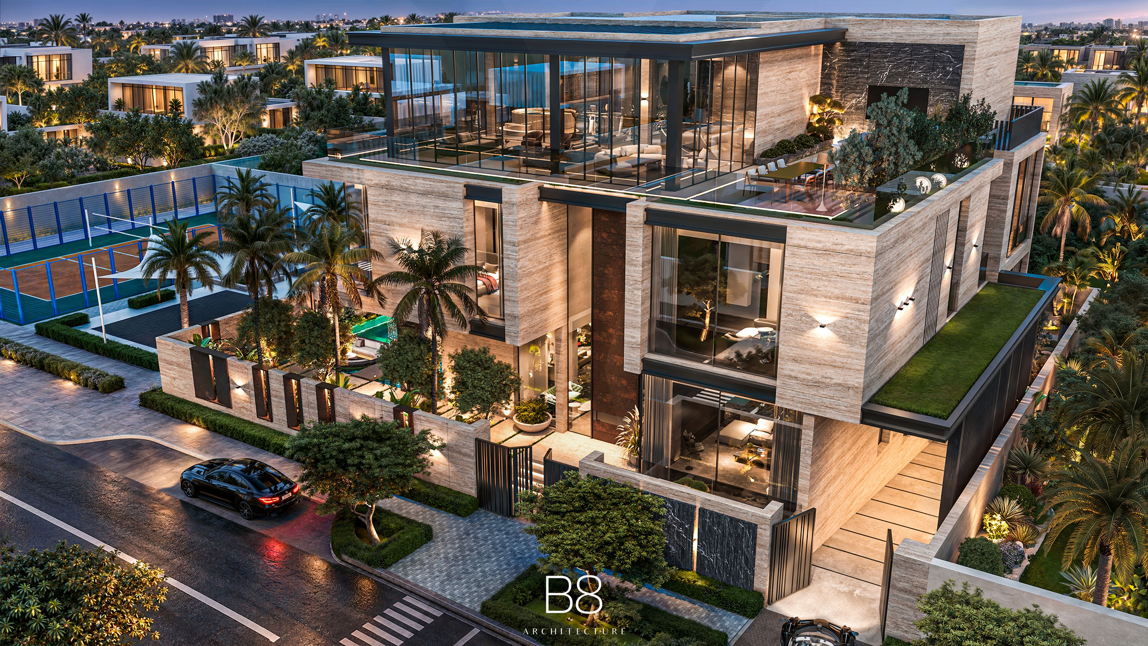
The exterior is characterised by a composition of projecting volumes, deep overhangs and contrasting materials. Light-toned travertine gives the façades a sense of solidity and warmth, while darker stone, bronze-toned details and vertical screens introduce depth and visual contrast. Floor-to-ceiling glazing opens the architecture towards its surroundings, allowing natural light to reach deep into the interiors and establishing a continuous visual connection between the different levels of the residence.
The uppermost level introduces a lighter architectural expression. Framed by a slender roof structure and extensive glazing, it creates a transparent volume that contrasts with the more substantial stone elements below. Glass balustrades preserve uninterrupted views from the terraces, while the interplay of solid and transparent surfaces gives the building a distinctive profile from different perspectives.
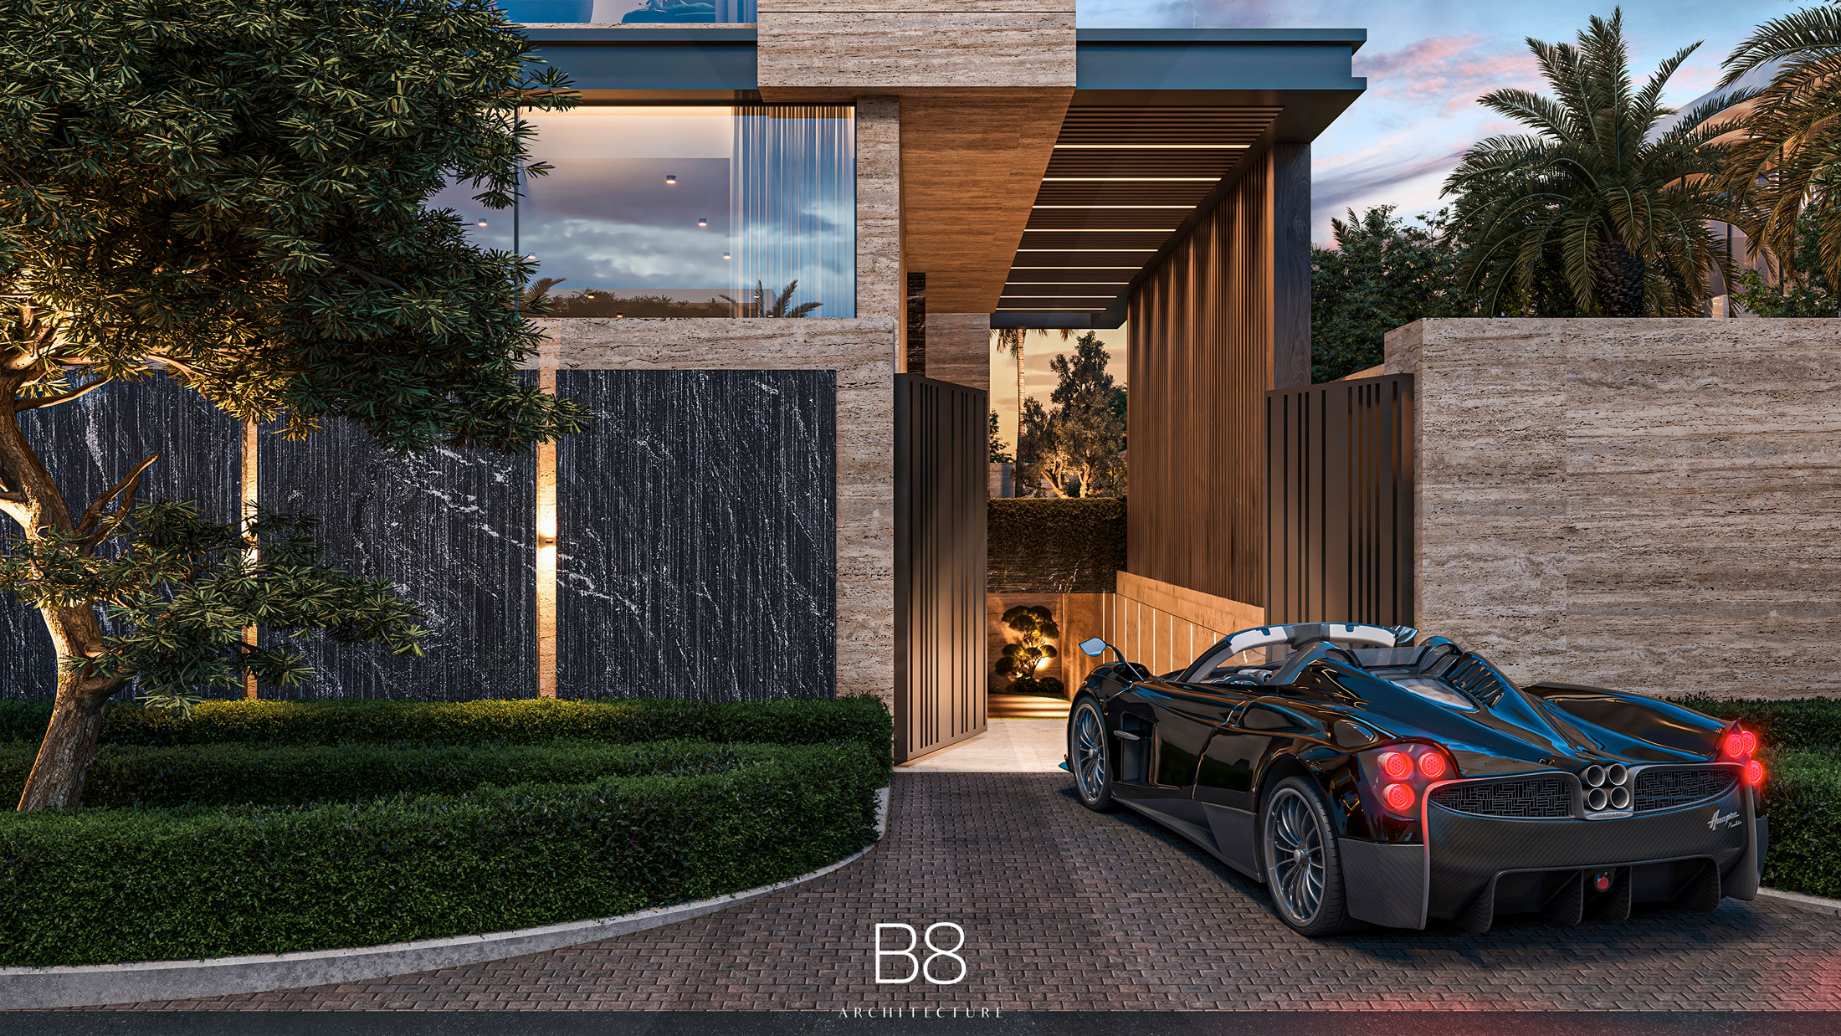
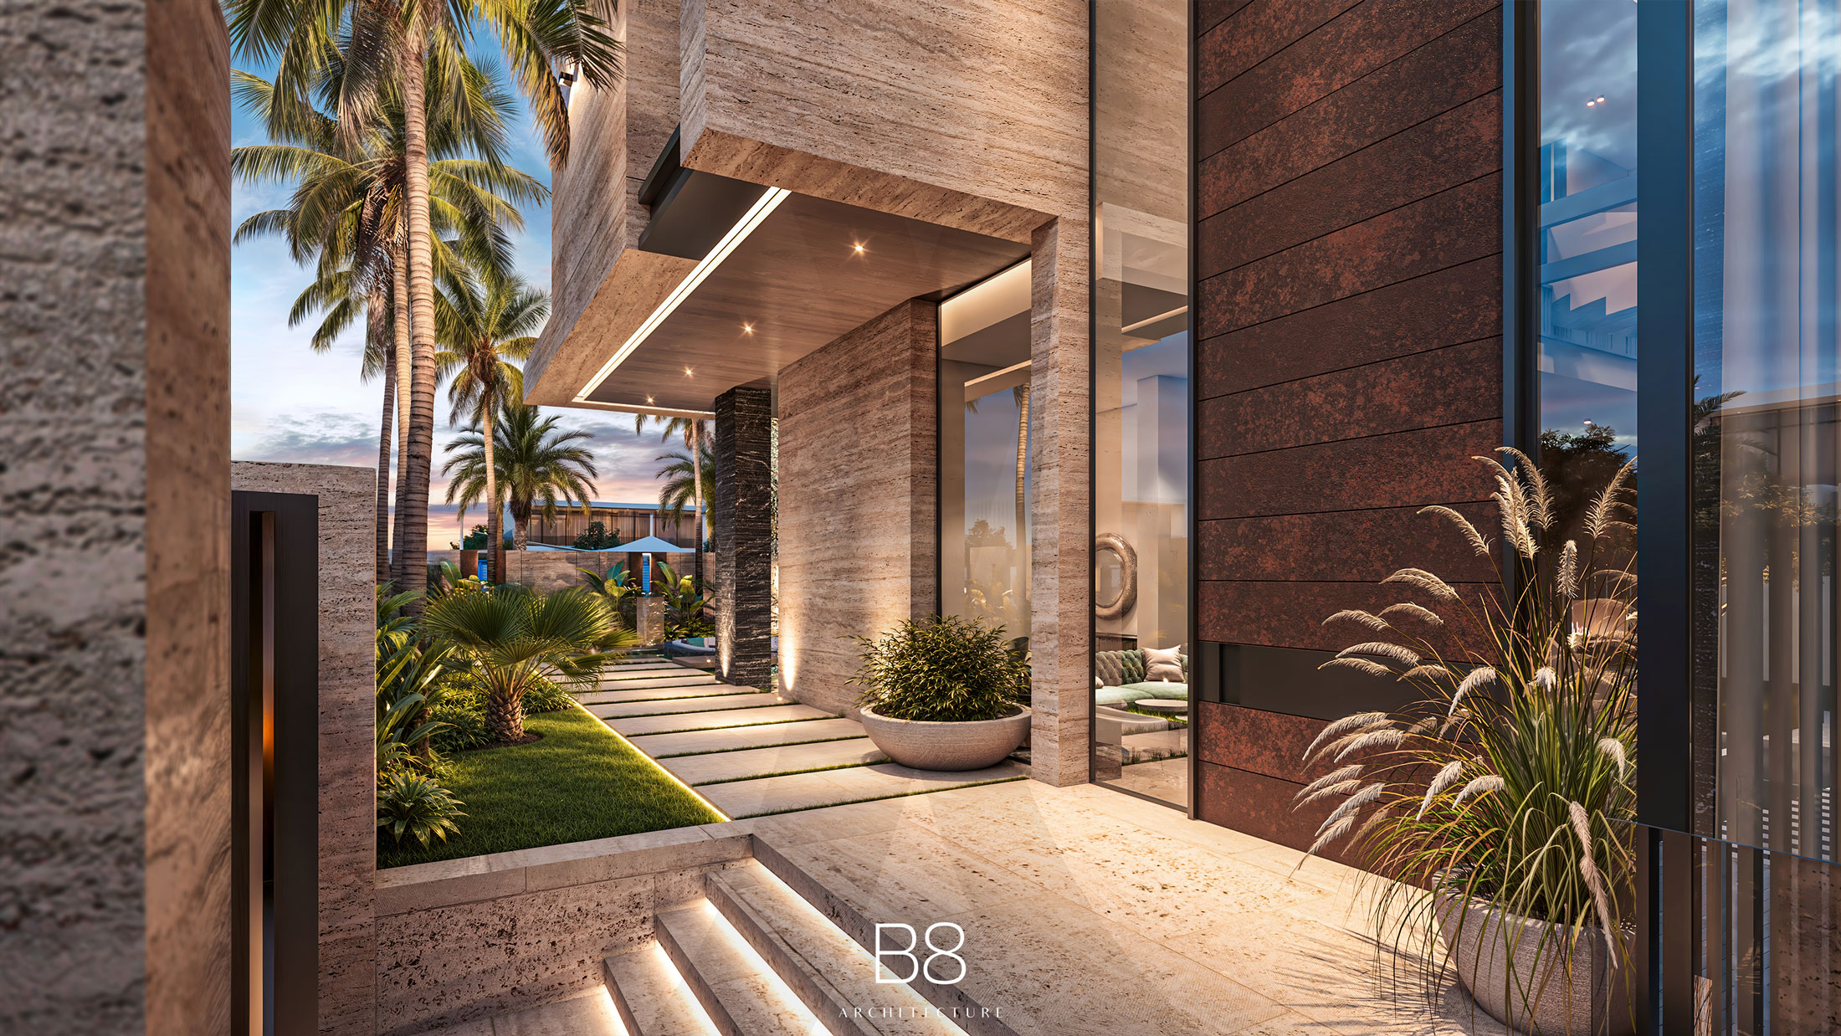
The arrival experience is shaped by landscaped gardens, carefully positioned trees and a series of architectural elements that provide privacy without compromising the visual character of the residence. The main entrance is integrated into a composition of stone, glass and metal, with generous proportions and a restrained material palette establishing a sense of arrival. Exterior lighting highlights the textures and geometry of the façades, revealing the architectural composition as daylight fades.
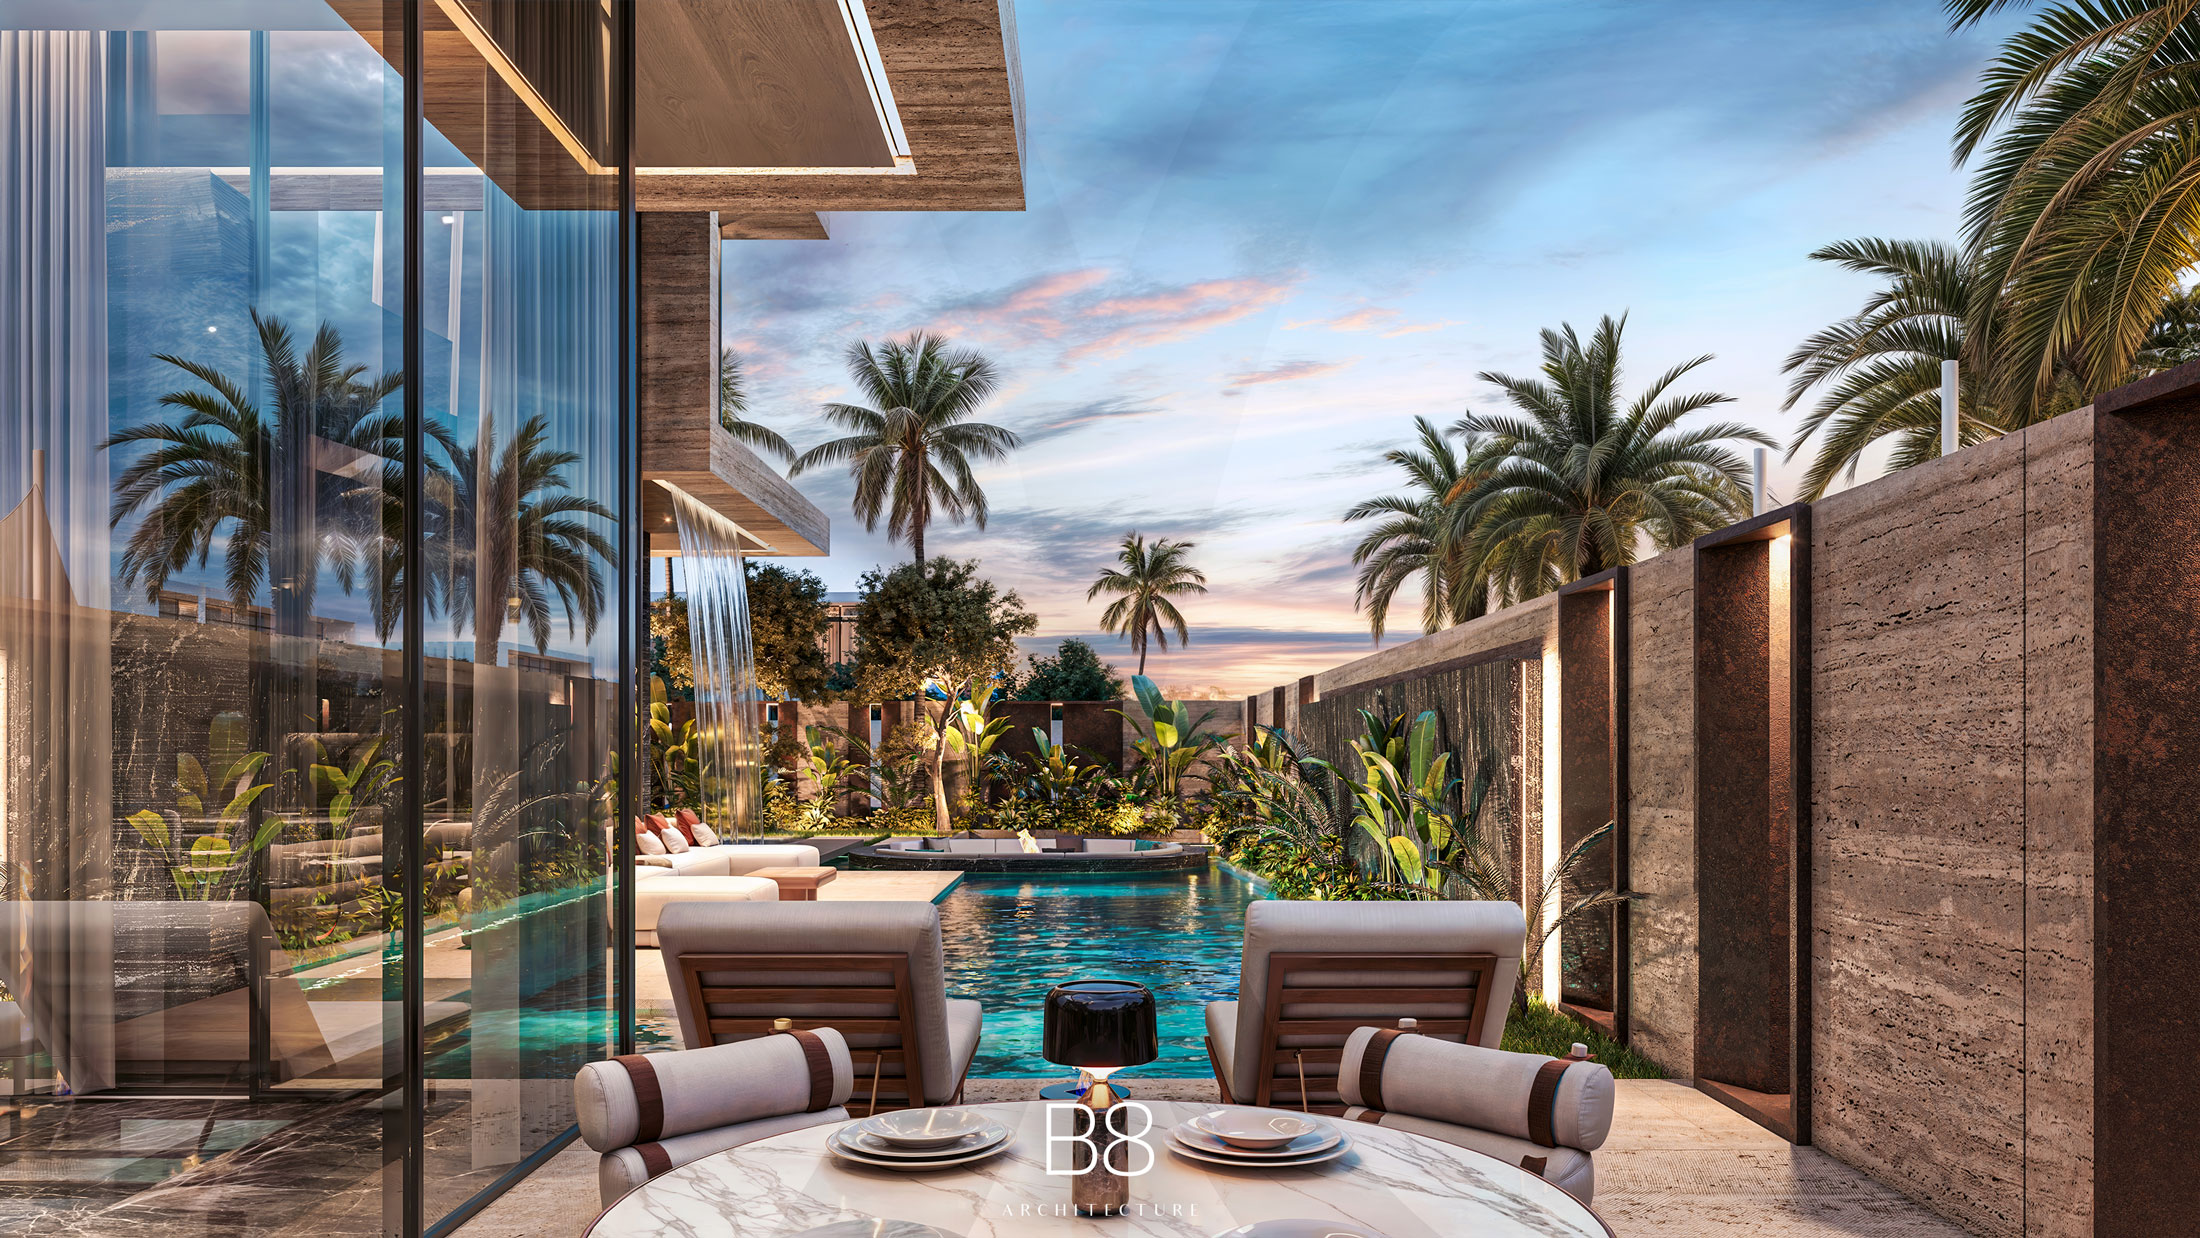
The landscape plays an essential role in the overall design. Palm trees, ornamental planting and carefully arranged pathways soften the strong geometry of the building, creating a natural transition between the architecture and its surroundings. Along the garden-facing elevations, large glazed openings connect the interior living areas with covered terraces and outdoor gathering spaces.
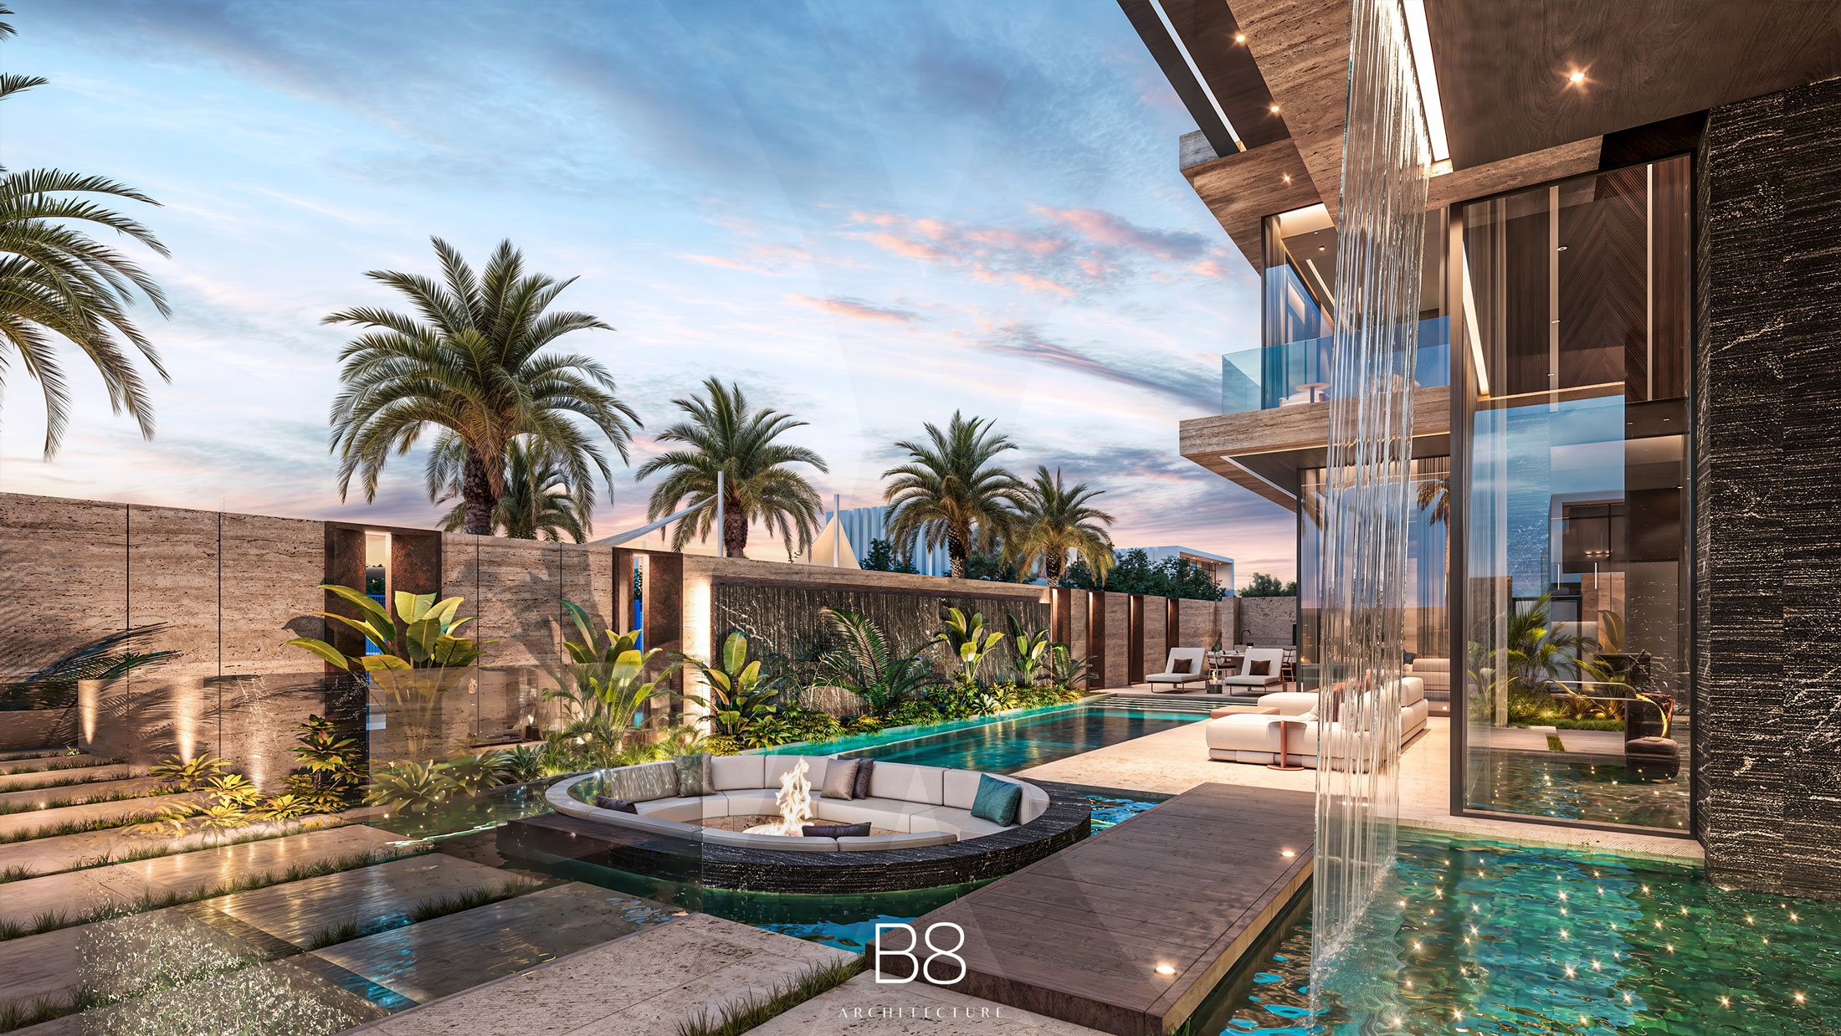
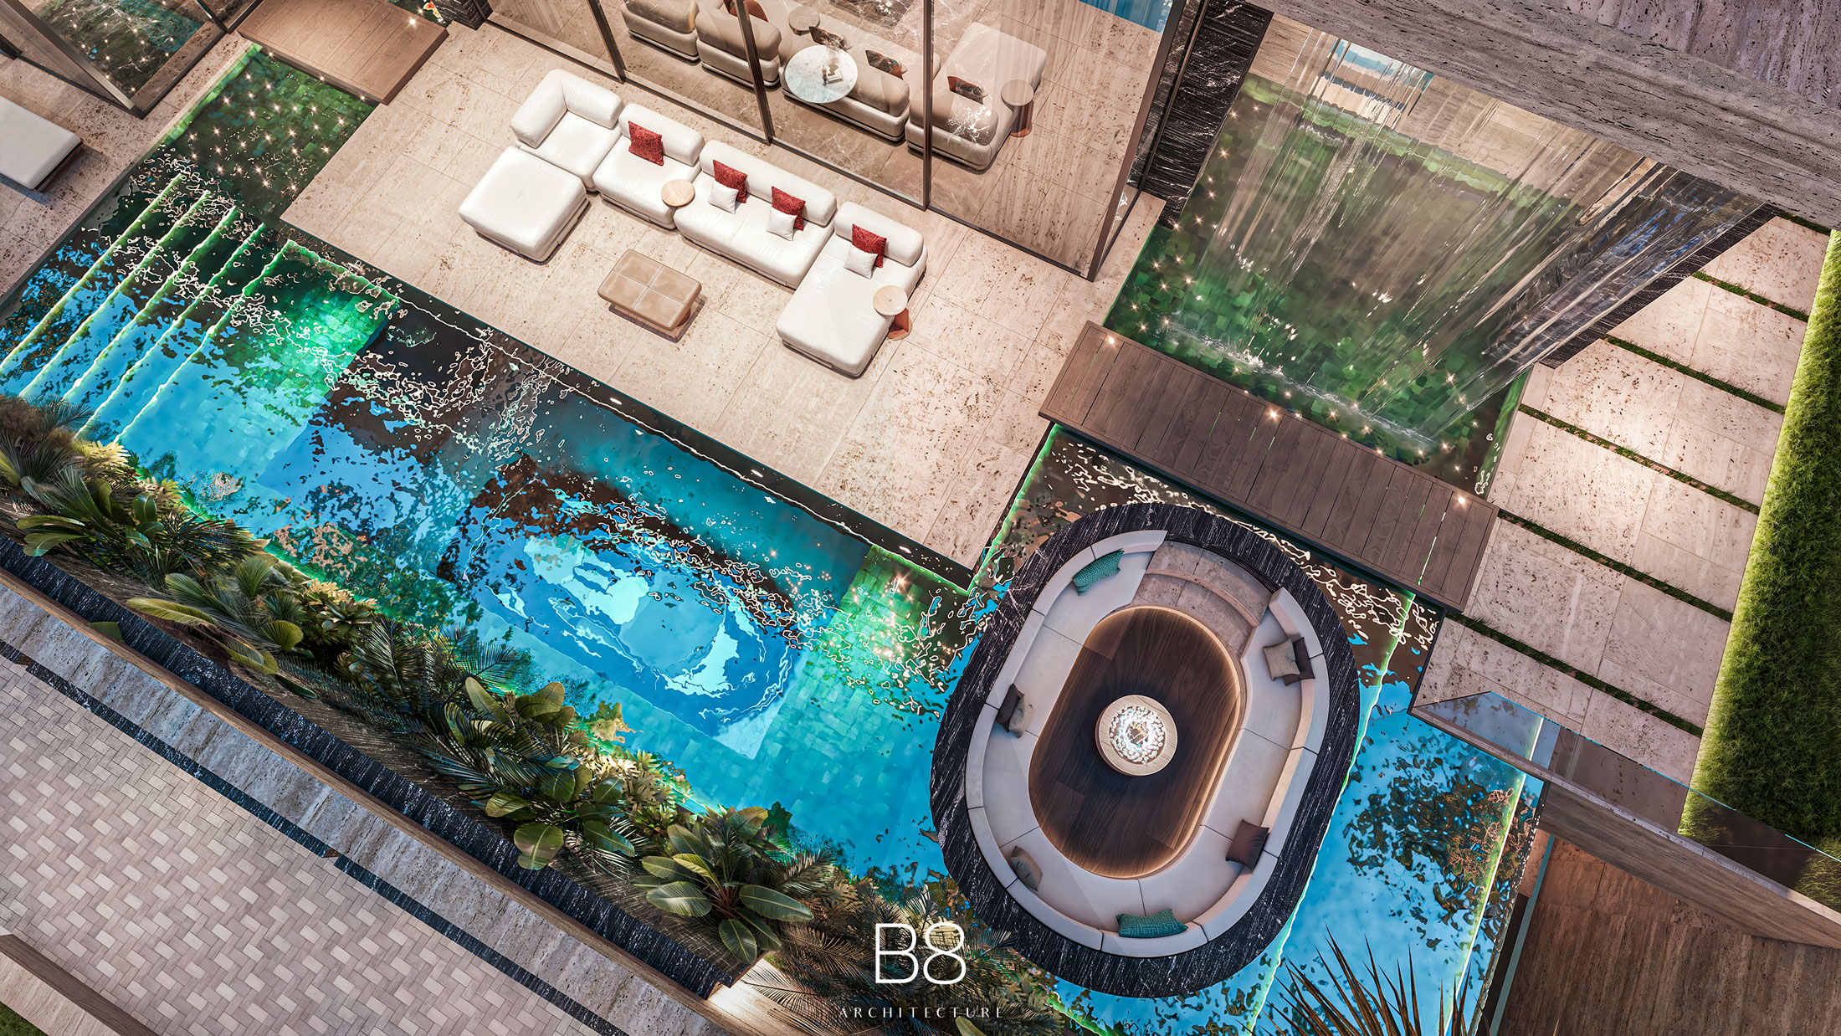
Water is a defining element of the outdoor experience. A swimming pool extends alongside the residence, accompanied by landscaped edges, water features and a circular sunken seating area centred around a fire pit. A dramatic cascading water feature introduces movement and sound, while the surrounding terraces provide intimate settings for relaxation and entertaining. Together, these elements create an outdoor environment that feels both architectural and inviting.
Throughout the project, the relationship between materials, light and landscape establishes a consistent visual language. The warmth of natural stone, the transparency of glass and the richness of the planting are brought together in a composition that changes character throughout the day.
Al Wasl Villa reflects an approach to contemporary residential architecture in which strong architectural expression is balanced with carefully designed outdoor spaces, creating a residence that is both visually distinctive and closely connected to its landscape.


ARE YOU INTERESTED IN THIS PROJECT?