

Al Wasl Villa. Dubai, UAE
This villa is conceived as a home of quiet grandeur, where expansive spaces and sculptural forms are grounded in the warmth of everyday life. Located in Dubai, the residence brings together moments of arrival, gathering and retreat, allowing its architectural presence to unfold through the experience of moving from one space to another.
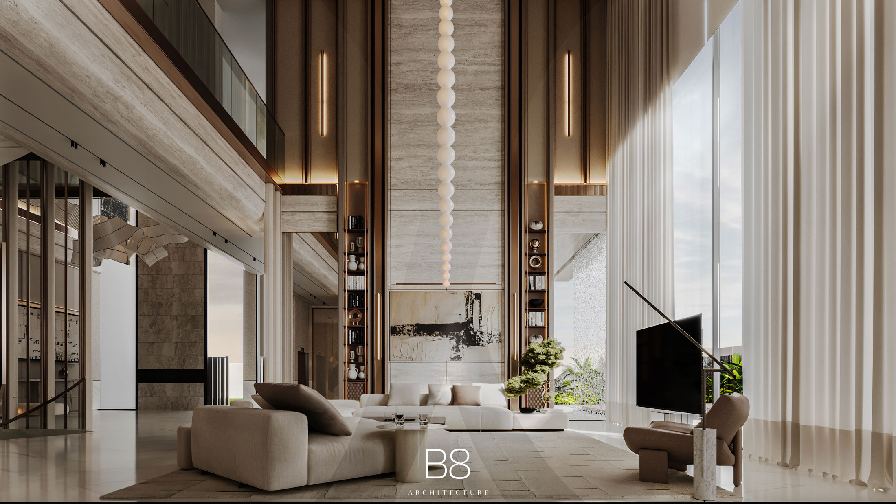
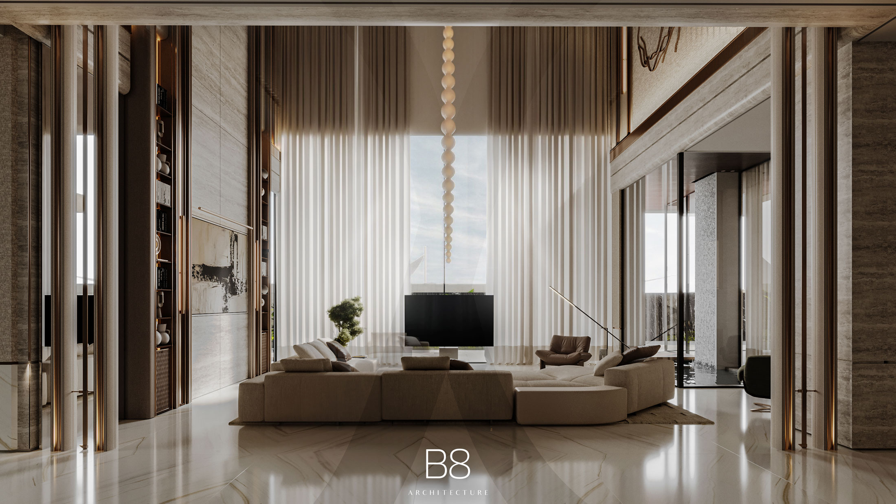
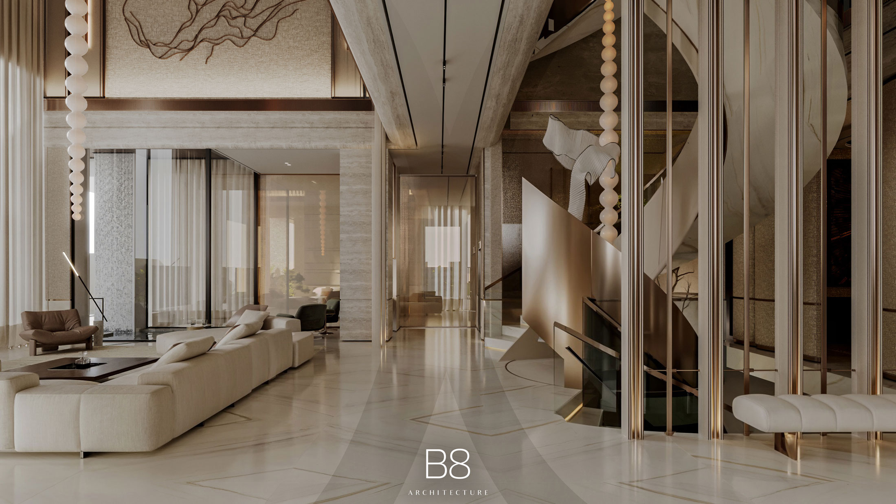
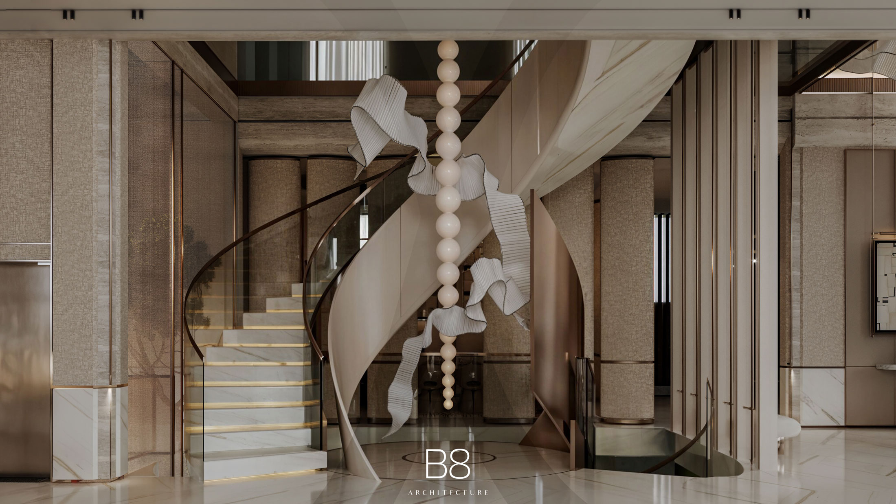
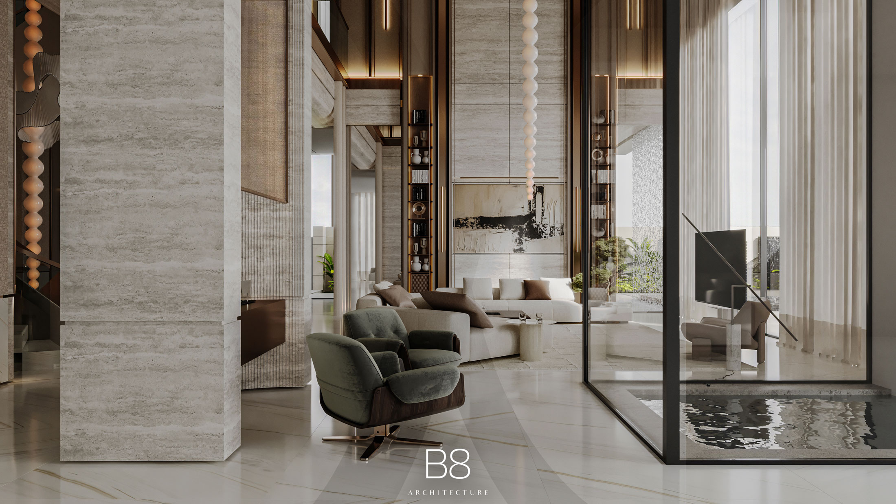
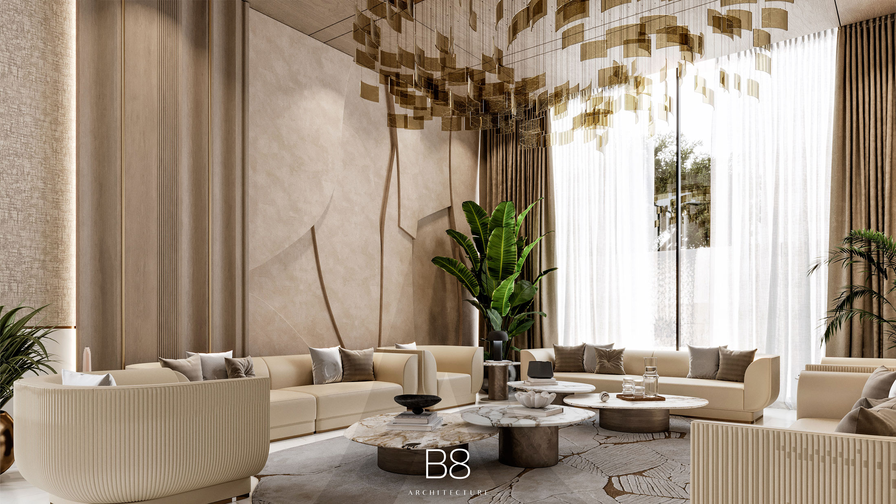
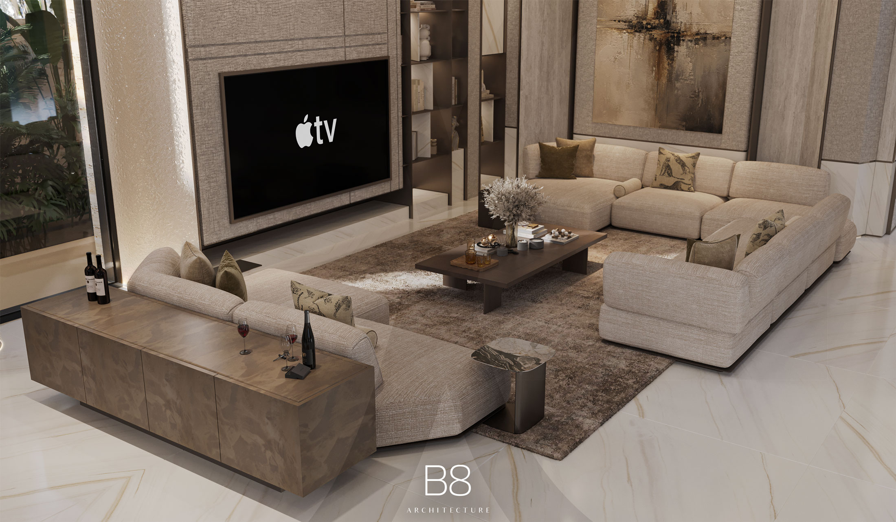
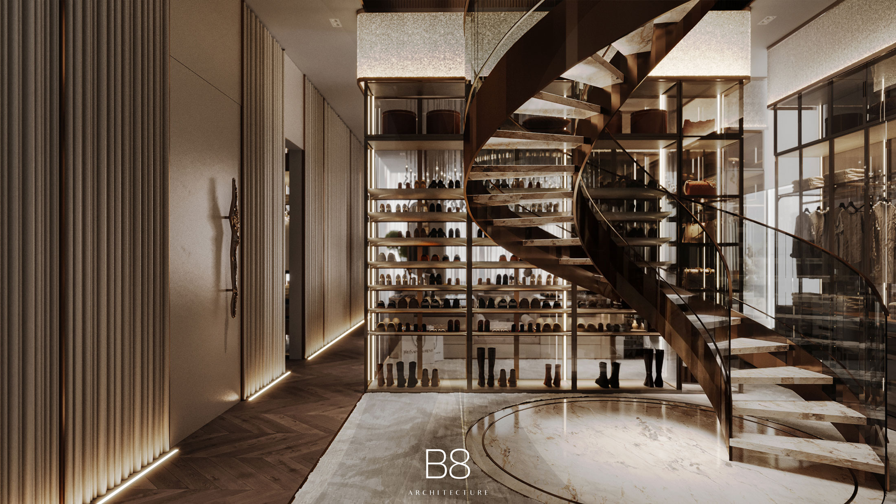
At its heart, a circular staircase gives the interior a powerful centre. Its sweeping geometry introduces a sense of movement, while the double-height entrance hall and formal living room create moments of openness and drama. From the gallery above, these volumes reveal new perspectives across the home, connecting floors through shared views. Within this generous setting, curved seating arrangements create more intimate places to pause, converse and spend time together.
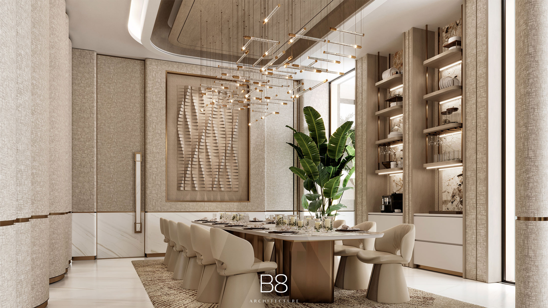
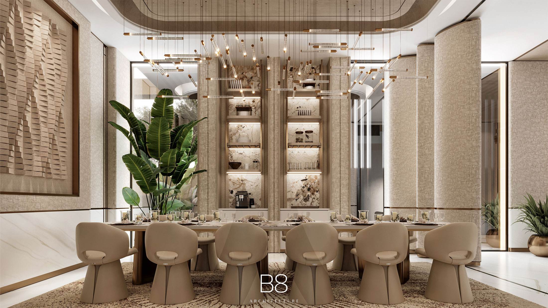
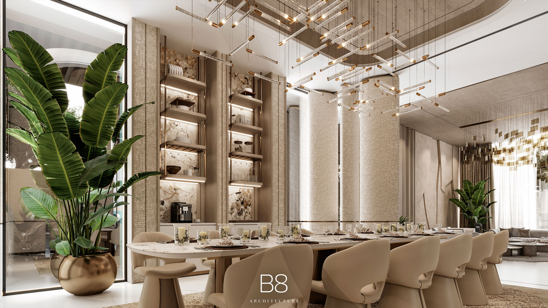
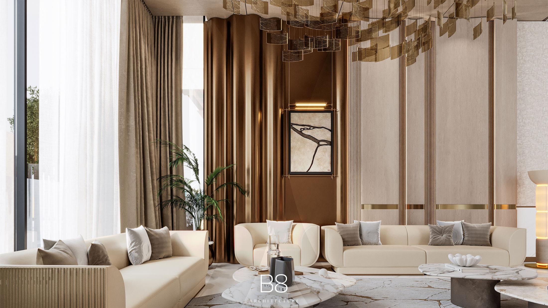
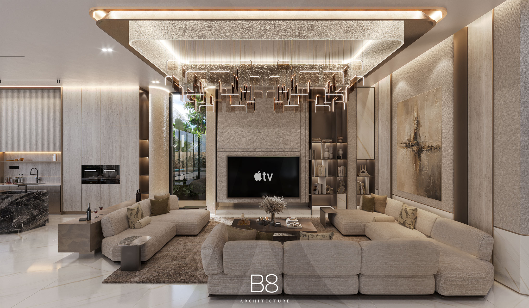
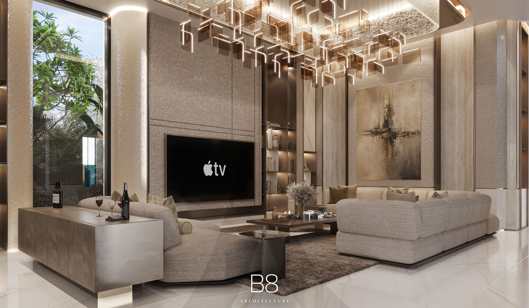
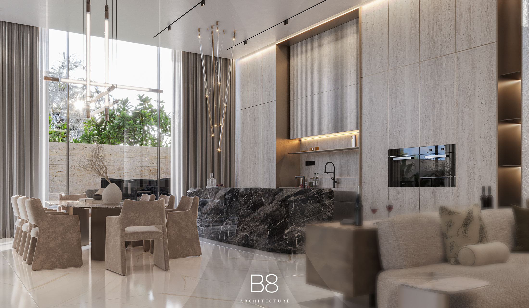
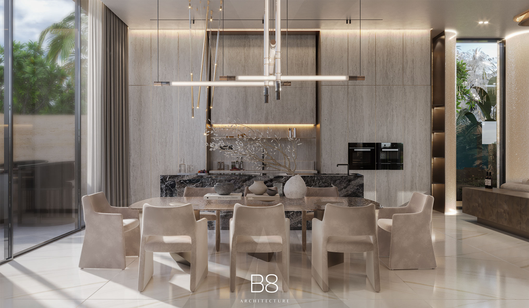
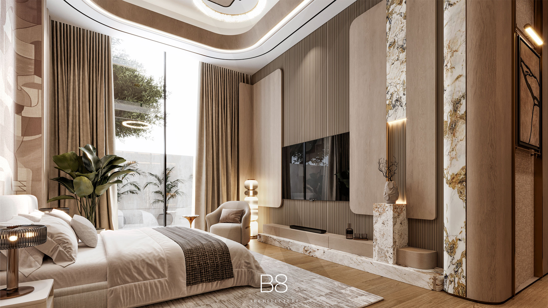
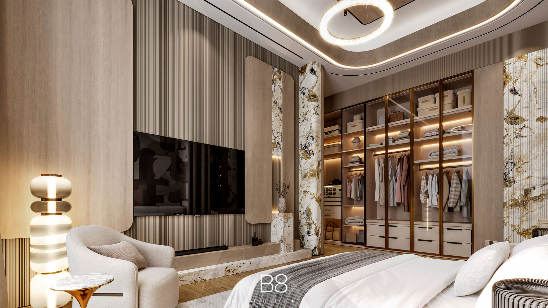
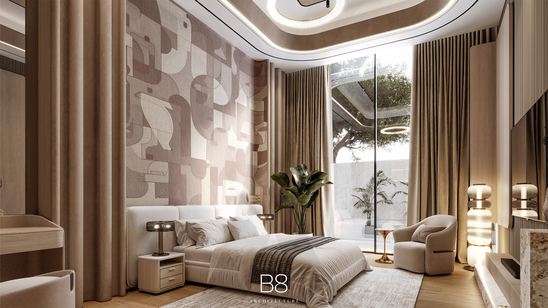
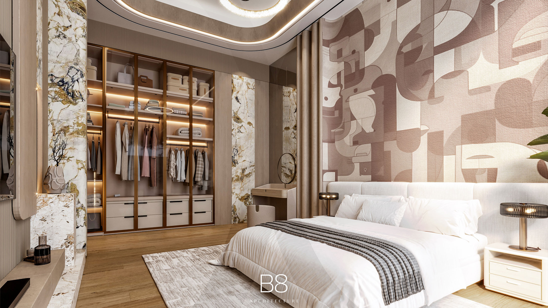
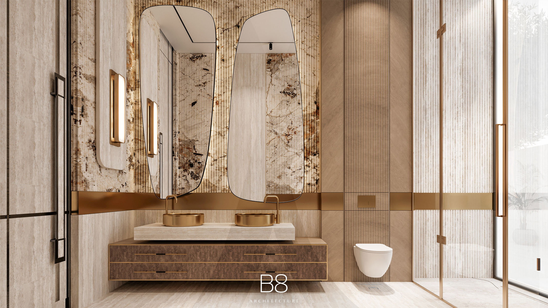
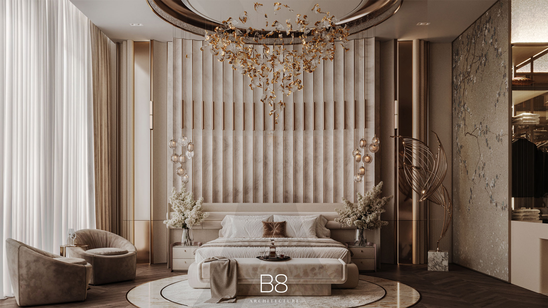
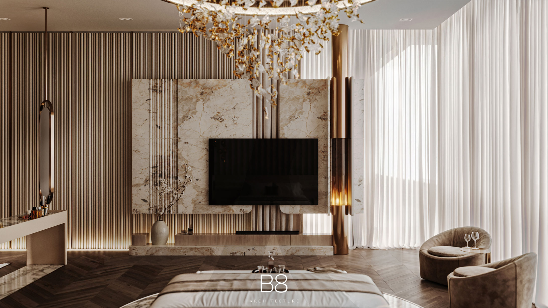
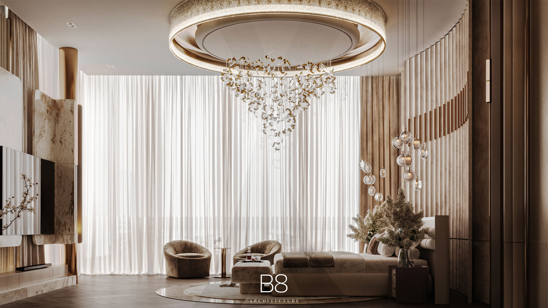
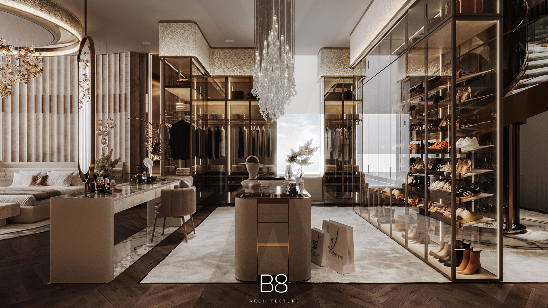
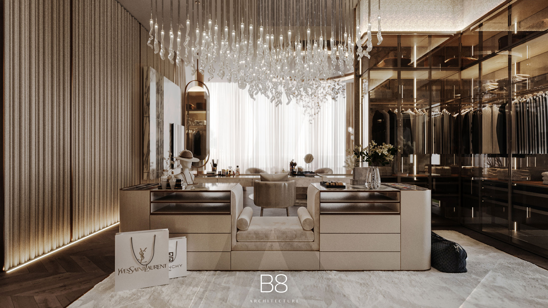
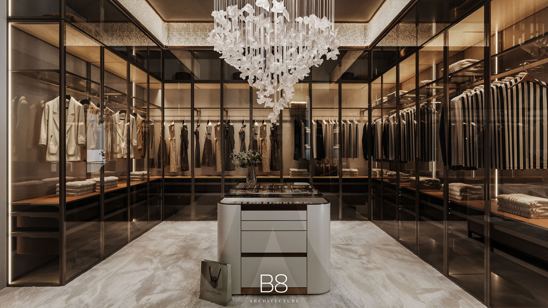
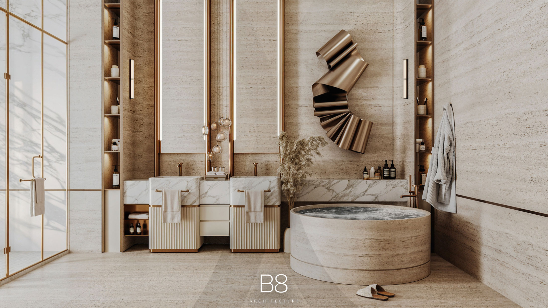
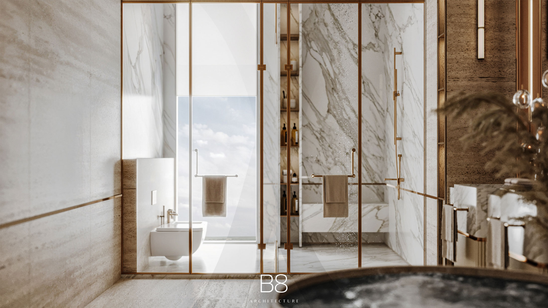
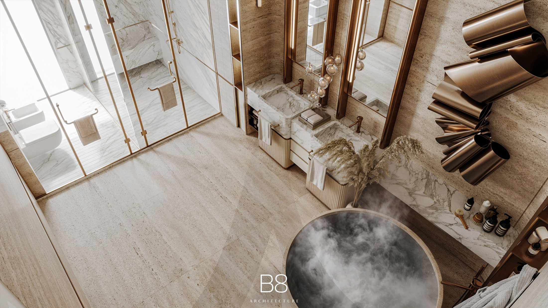
The ground floor accommodates the different rhythms of hospitality and family life. A majlis, formal living room and dining space provide settings for welcoming guests, while the family living area, open kitchen and informal dining space bring daily routines together. Upstairs, a family lounge sits alongside the private bedrooms, and the principal suite offers a more secluded world of sleeping, dressing and bathing spaces.
Water and planting carry the atmosphere of the home into its outdoor spaces. The swimming pool, adjoining terraces and circular chill-out area create a sequence of places to gather beside the water, with ponds and planted edges enriching the transition between interior and exterior. These spaces give the villa room to breathe, extending its social life beyond the walls.
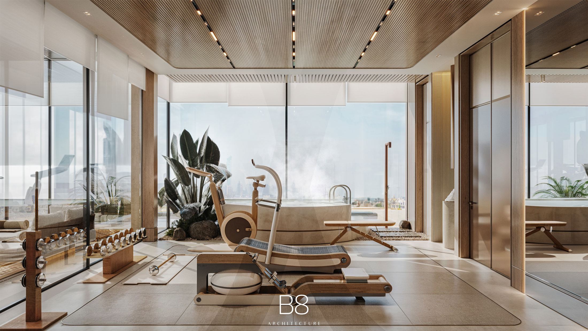
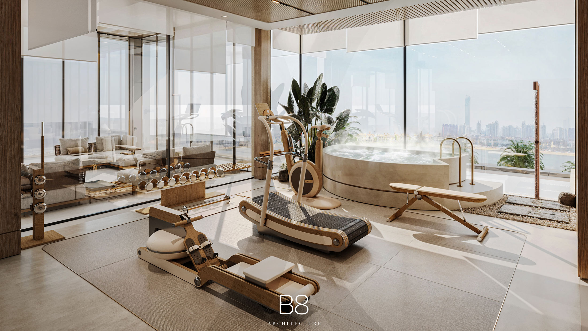
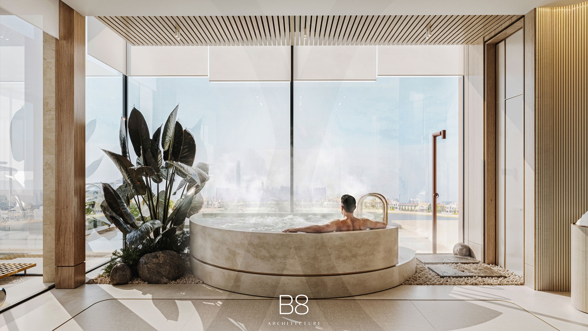
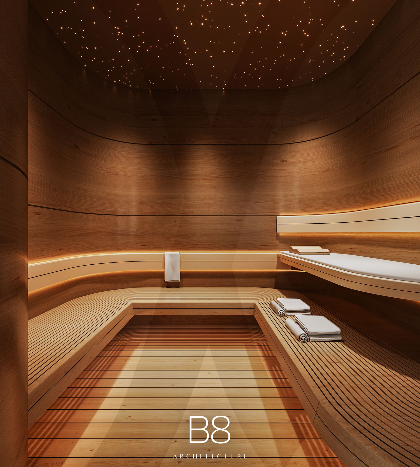
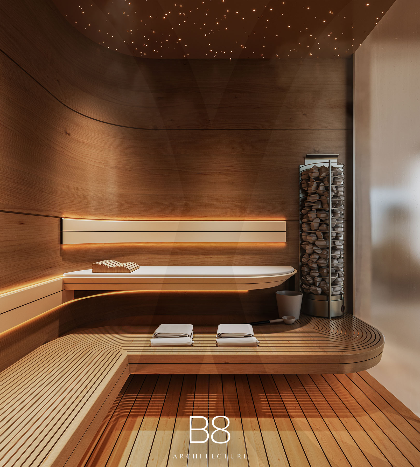
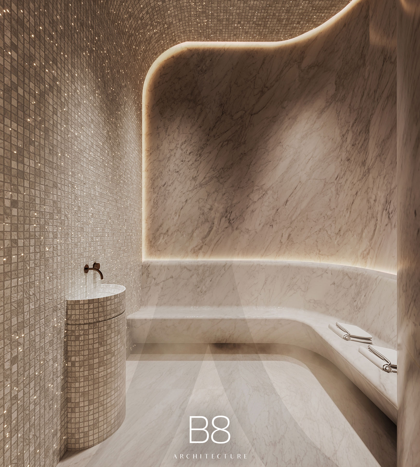
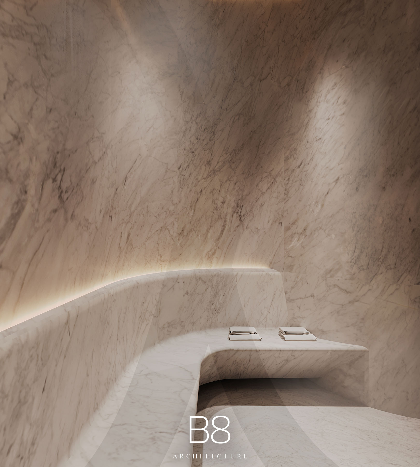
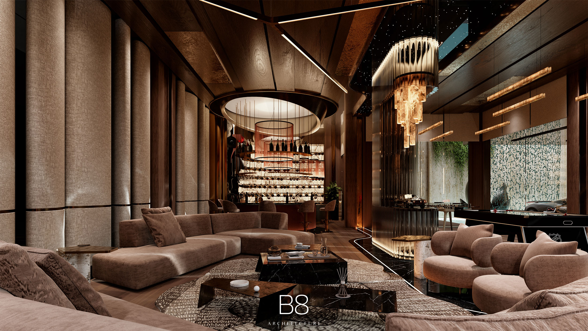
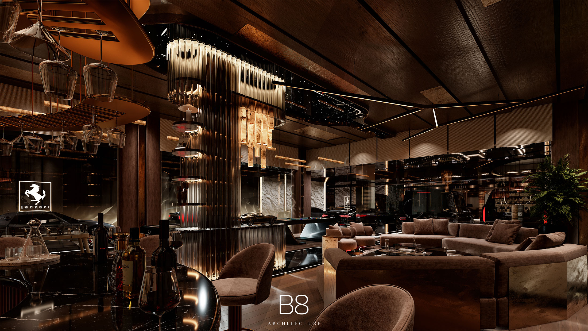
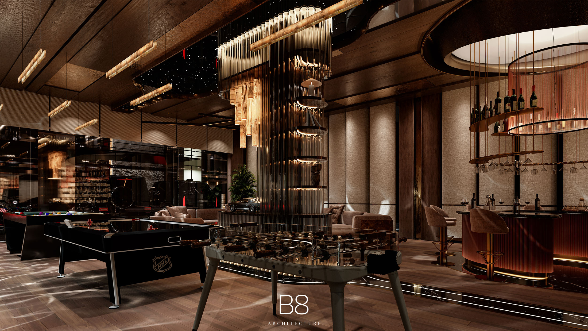
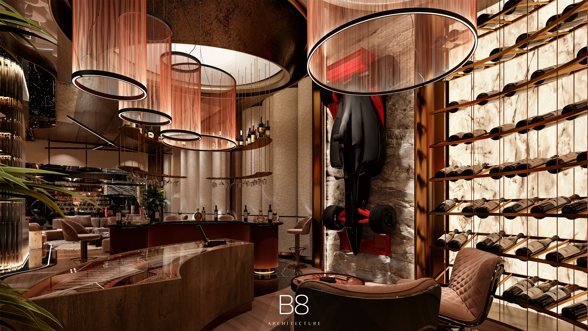
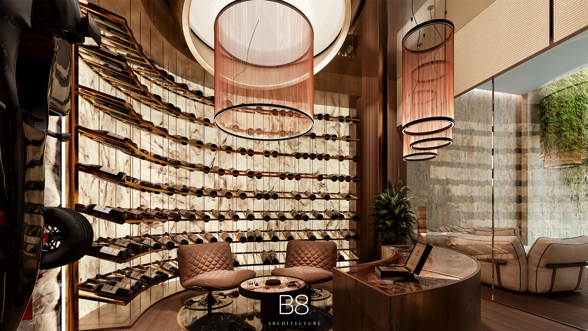
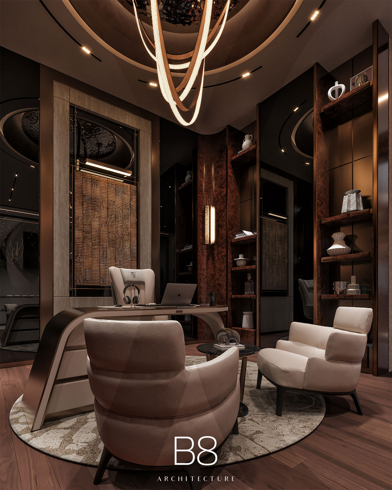
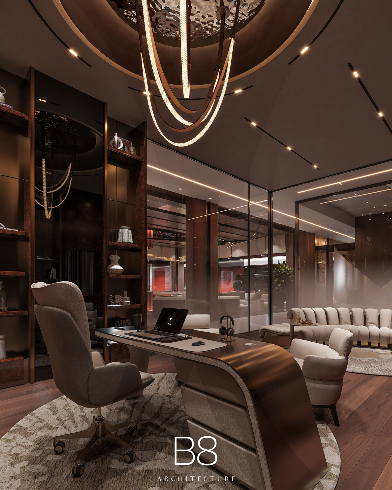
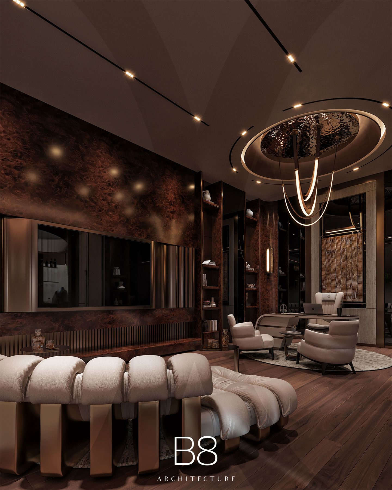
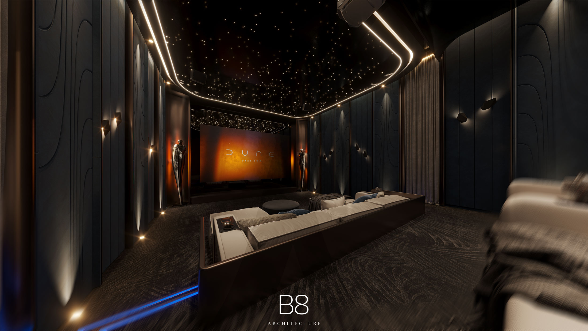
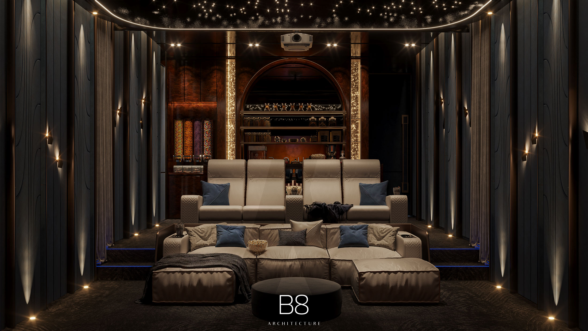
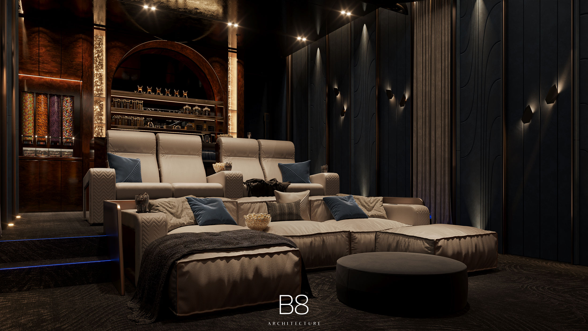
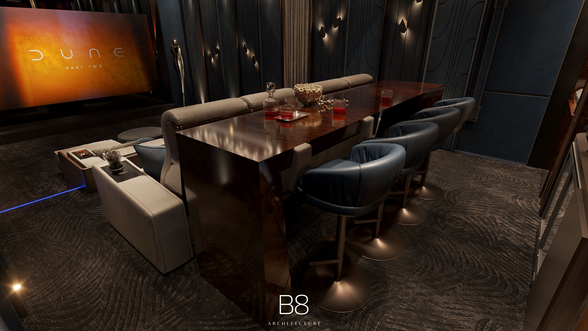
Leisure takes on different expressions throughout the residence. The basement brings together a multipurpose entertainment area, bar, home cinema and office, while the rooftop opens another chapter: a lounge, outdoor dining and barbecue spaces, complemented by a gym and spa. Each level offers its own setting, from the energy of shared occasions to the calm of personal retreat.
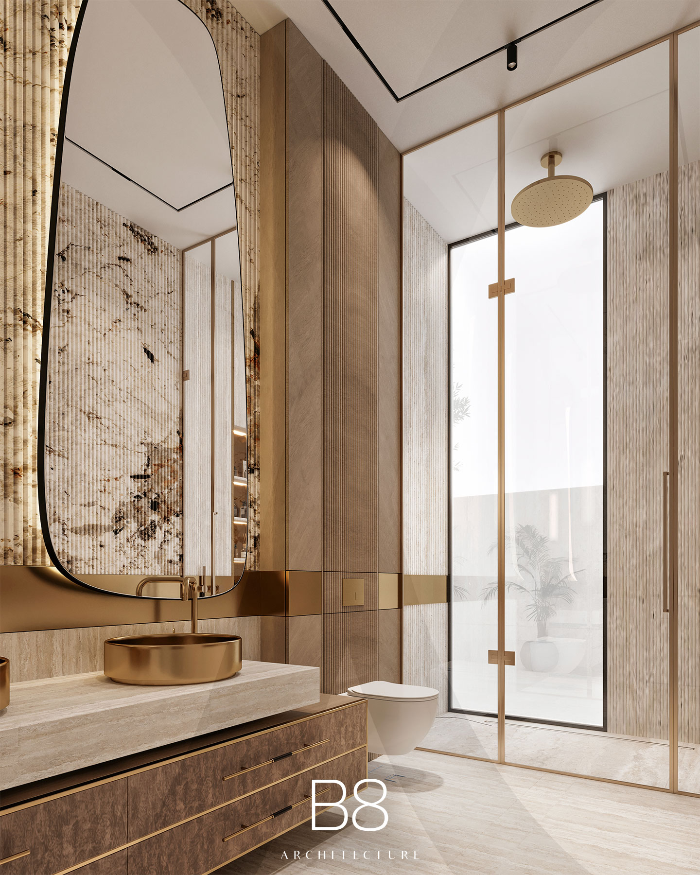
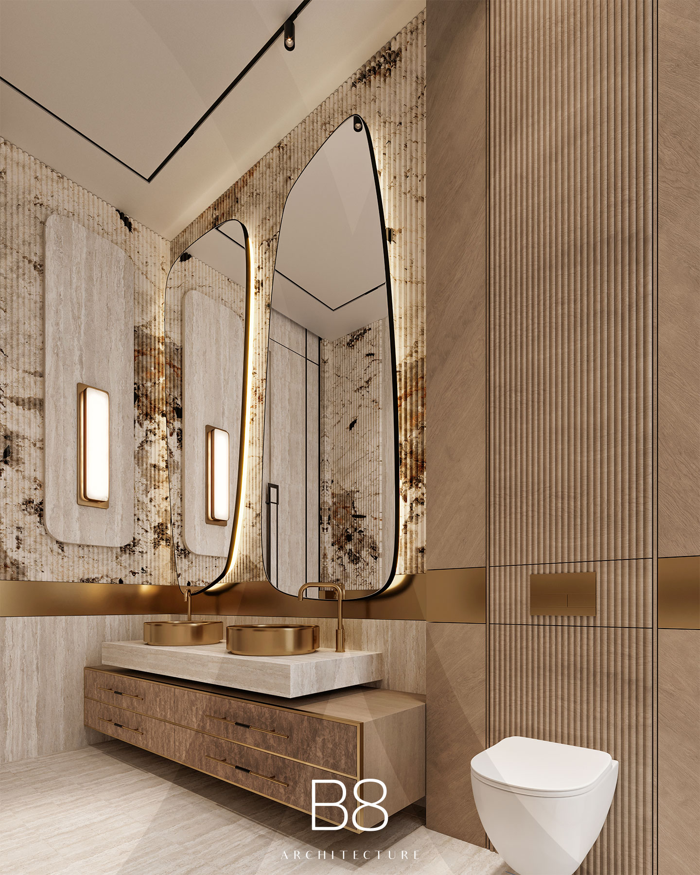
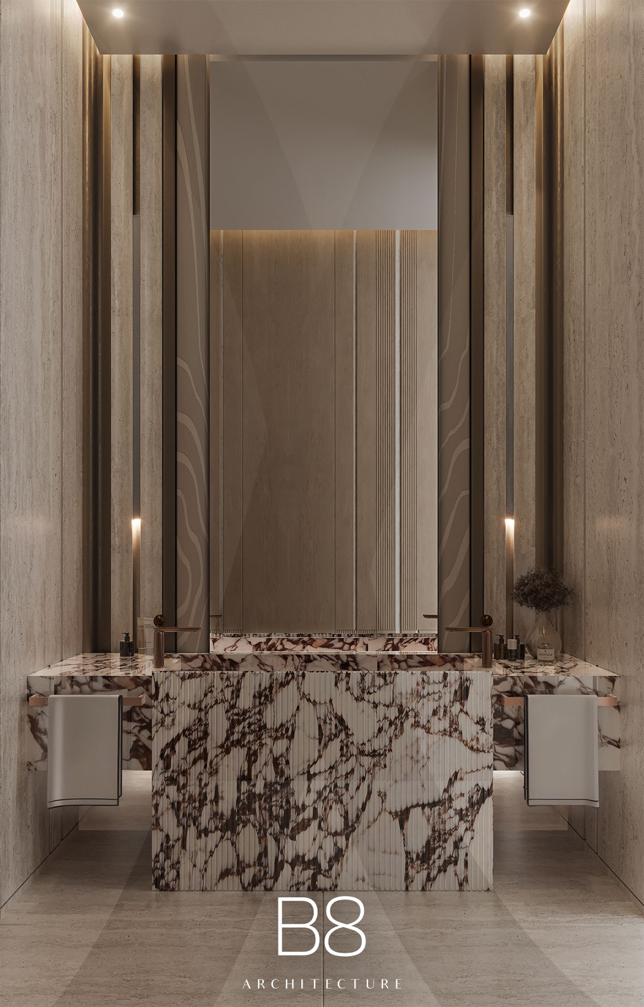
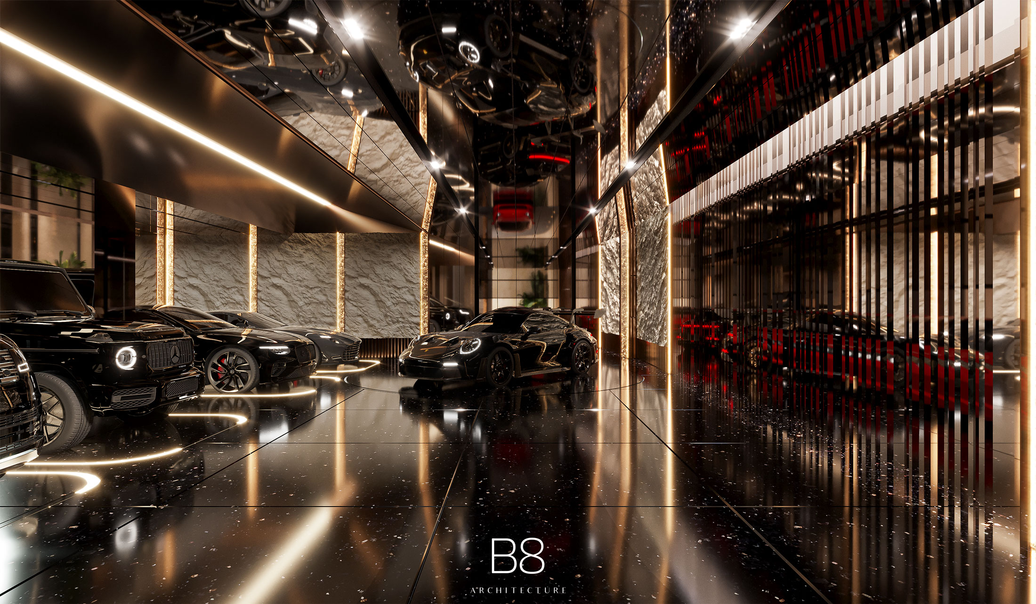
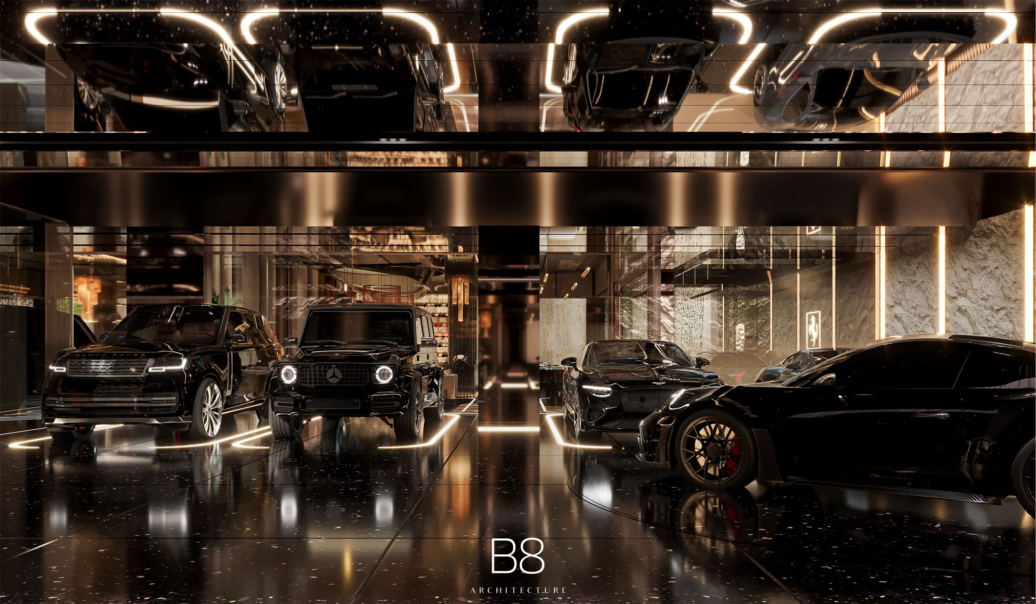
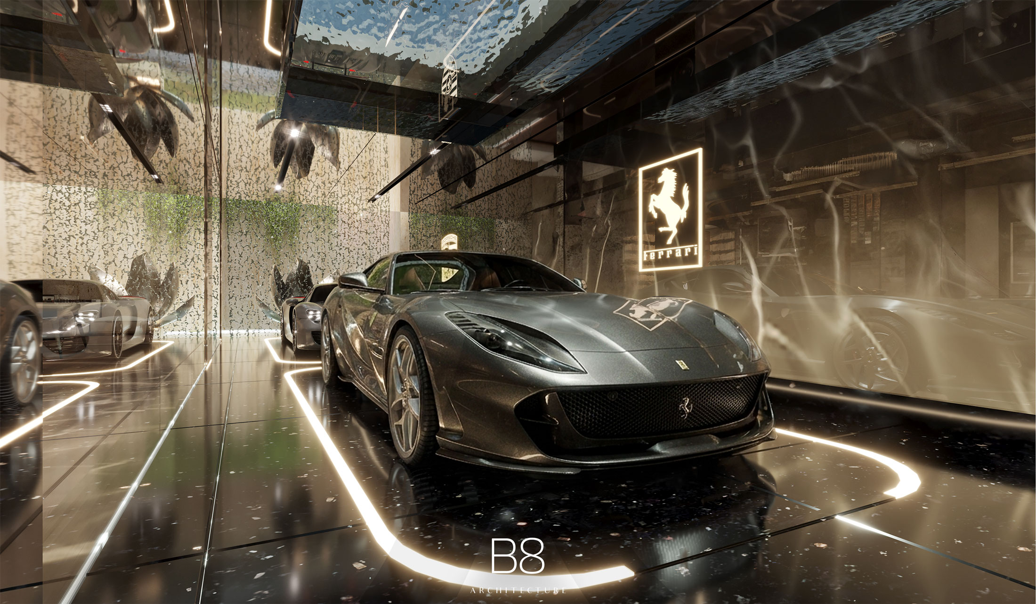
Travertine, natural stone, warm timber, bronze-toned metal and soft neutral upholstery lend depth and warmth to the interior. Their restrained tones allow texture, form and scale to shape the experience, giving the larger volumes a tactile, welcoming character. Through this interplay of architectural drama and intimate detail, the villa creates a home with a strong sense of occasion and an equally considered place for the quieter moments of life.


ARE YOU INTERESTED IN THIS PROJECT?