

Lamborghini Villa. Dubai, UAE
Set within Dubai Hills Estate, Lamborghini Villa is conceived as a contemporary private residence where art, materiality and everyday living shape a distinctive identity. Sculptural forms and expressive details give the interiors their character, while the arrangement of social spaces, private suites and outdoor areas provides a considered setting for family life and entertaining.
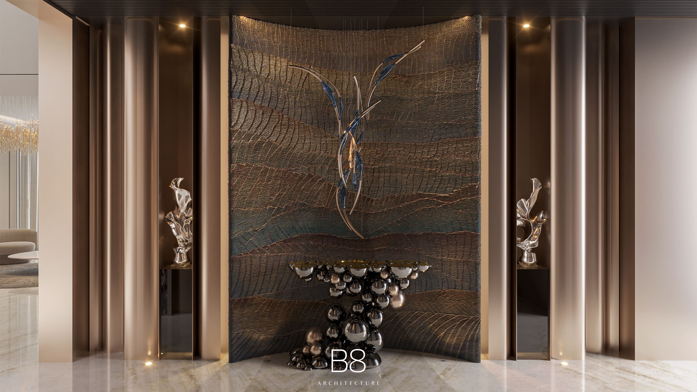
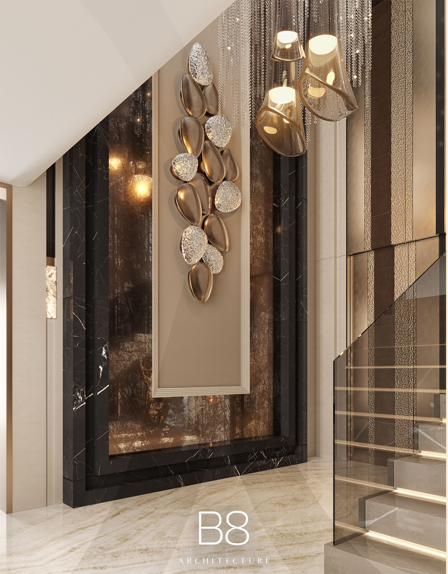
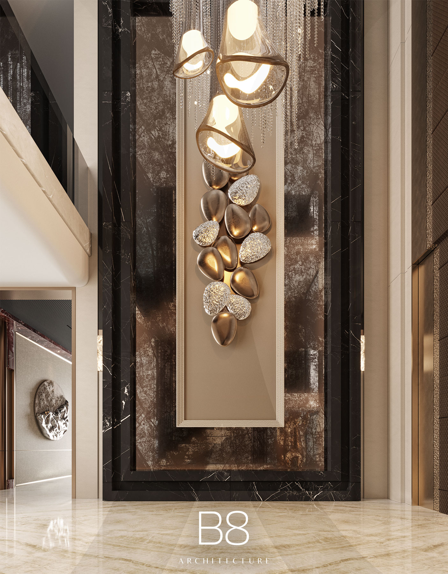
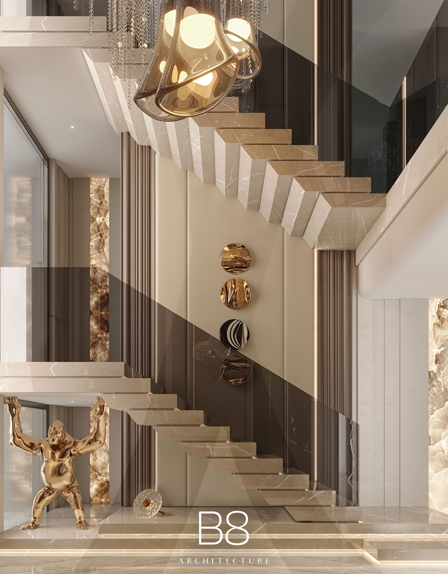
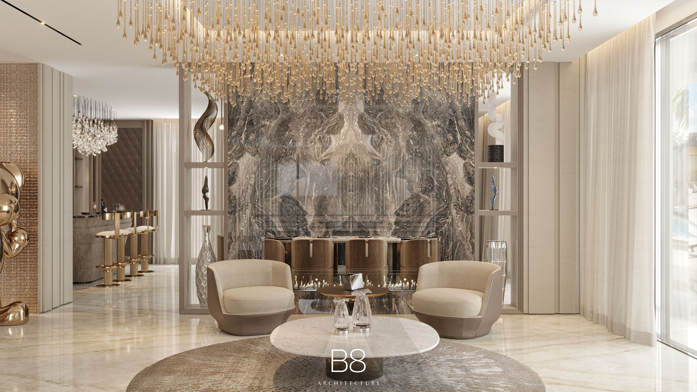
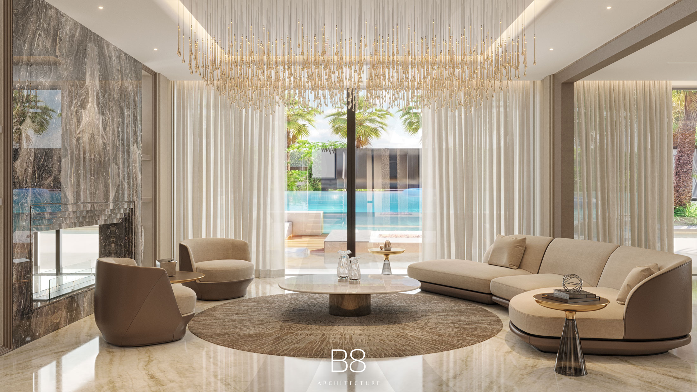
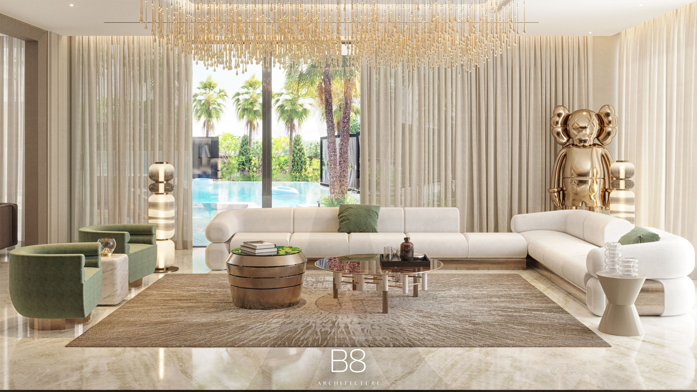
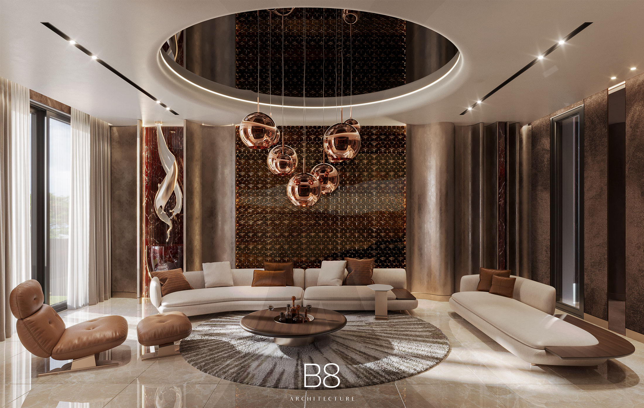
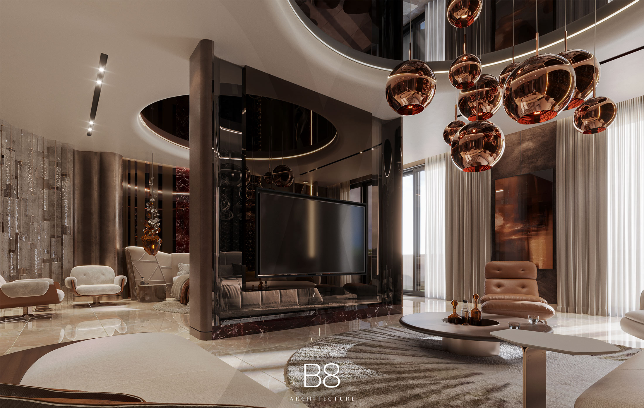
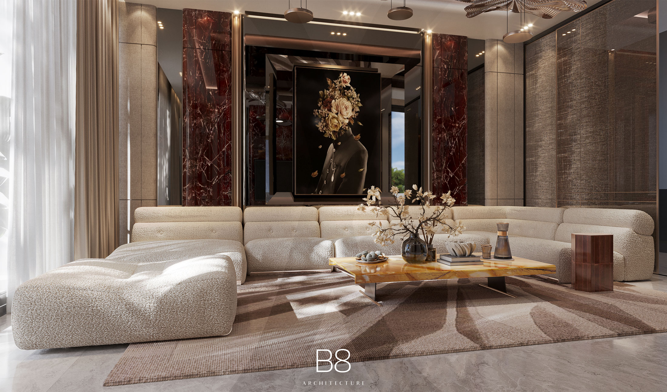
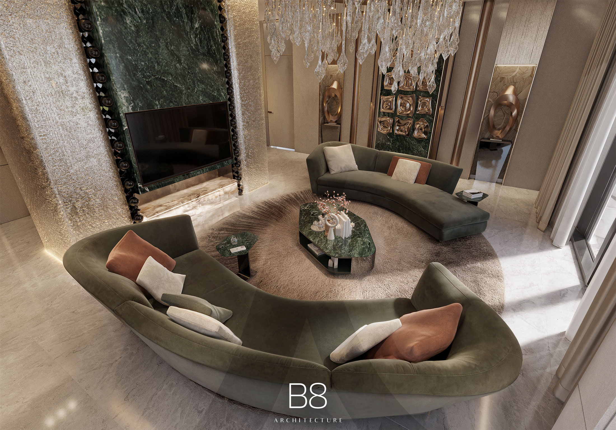
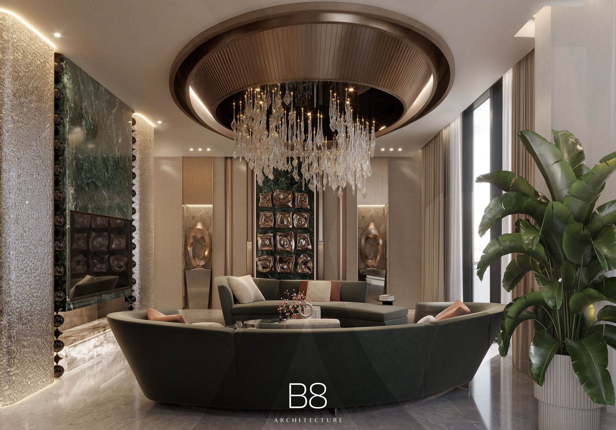
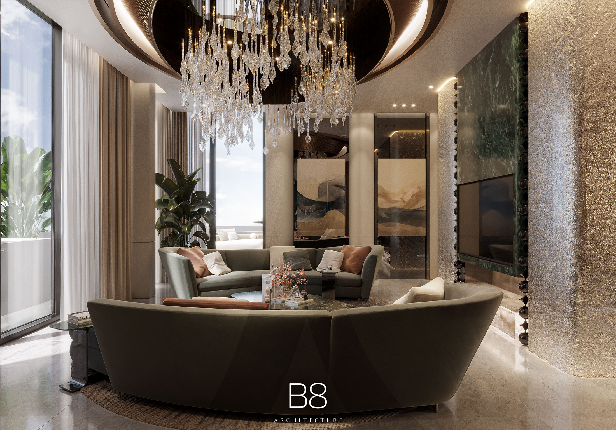
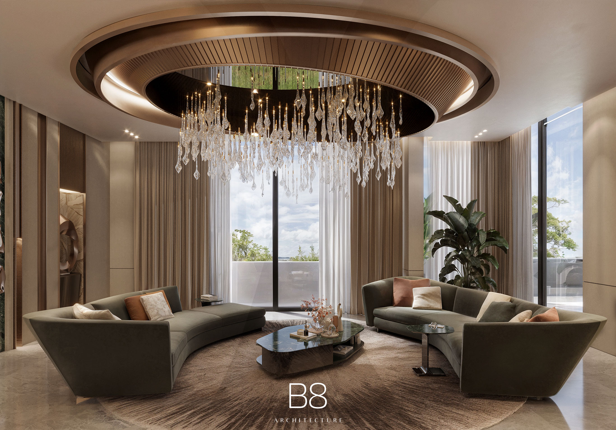
The arrival sequence establishes this approach through a double-height entrance foyer and a dramatic feature wall. Art installations punctuate the interiors, creating focal points along circulation routes and within the principal rooms. Curved seating and carefully composed furniture groups bring a softer rhythm to the spaces, balancing the architectural geometry with places for conversation and relaxation.
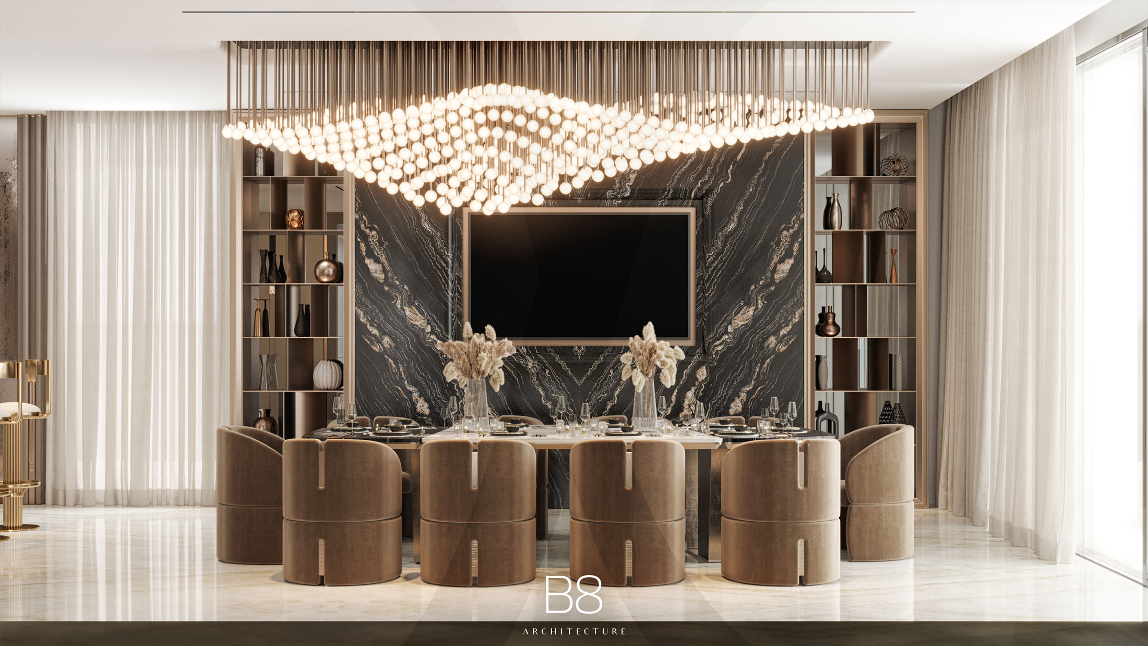
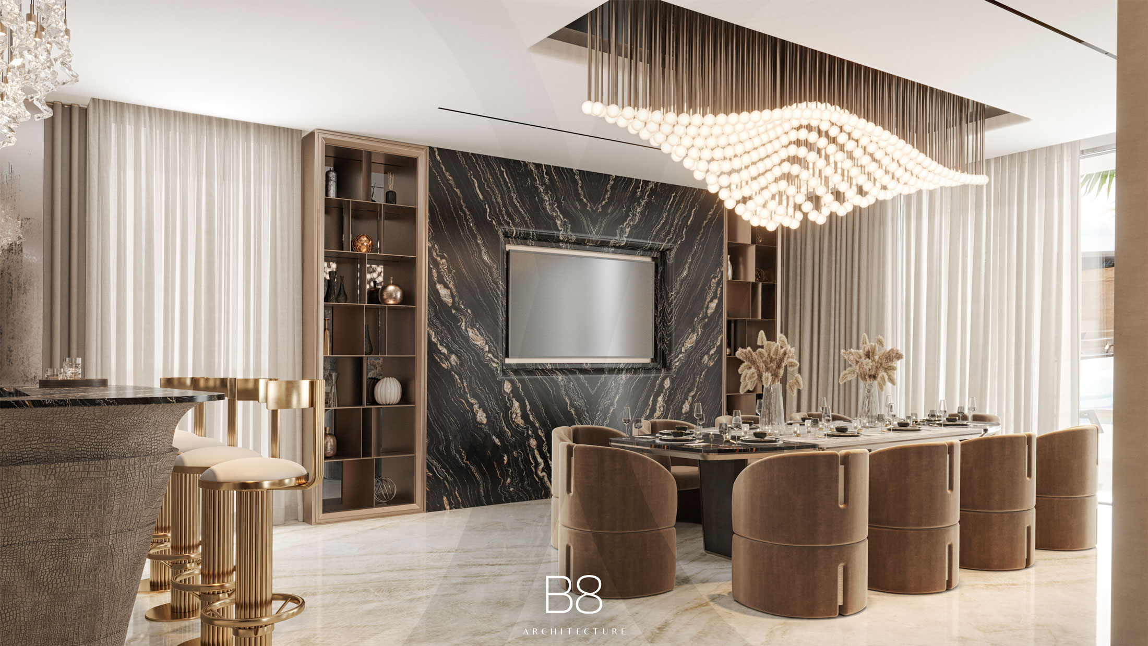
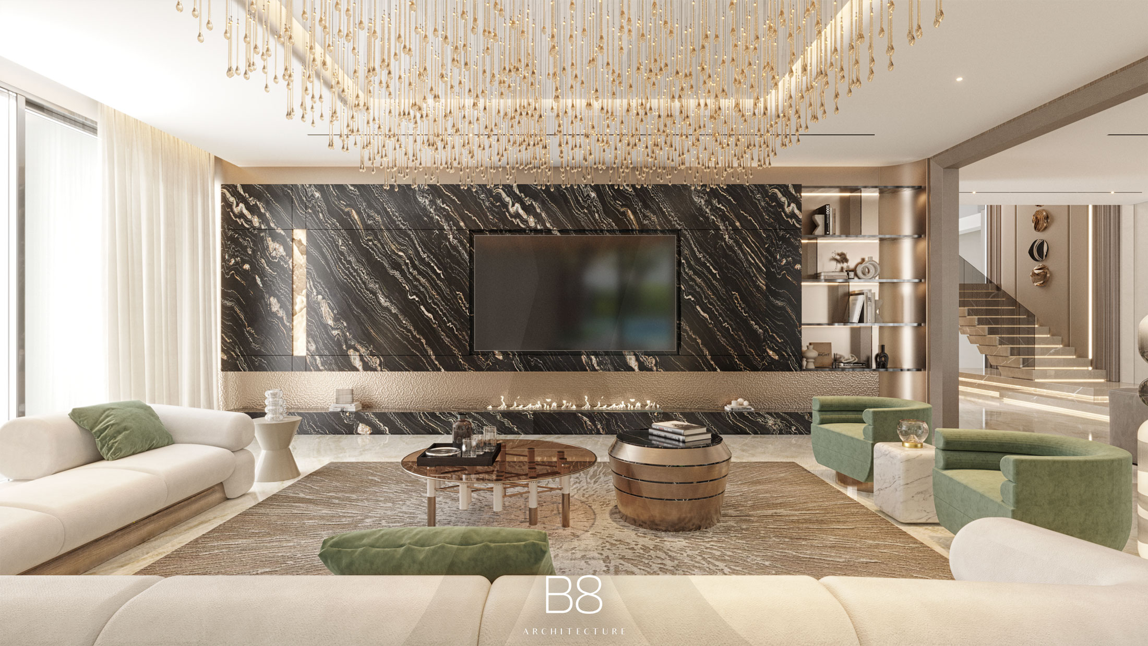
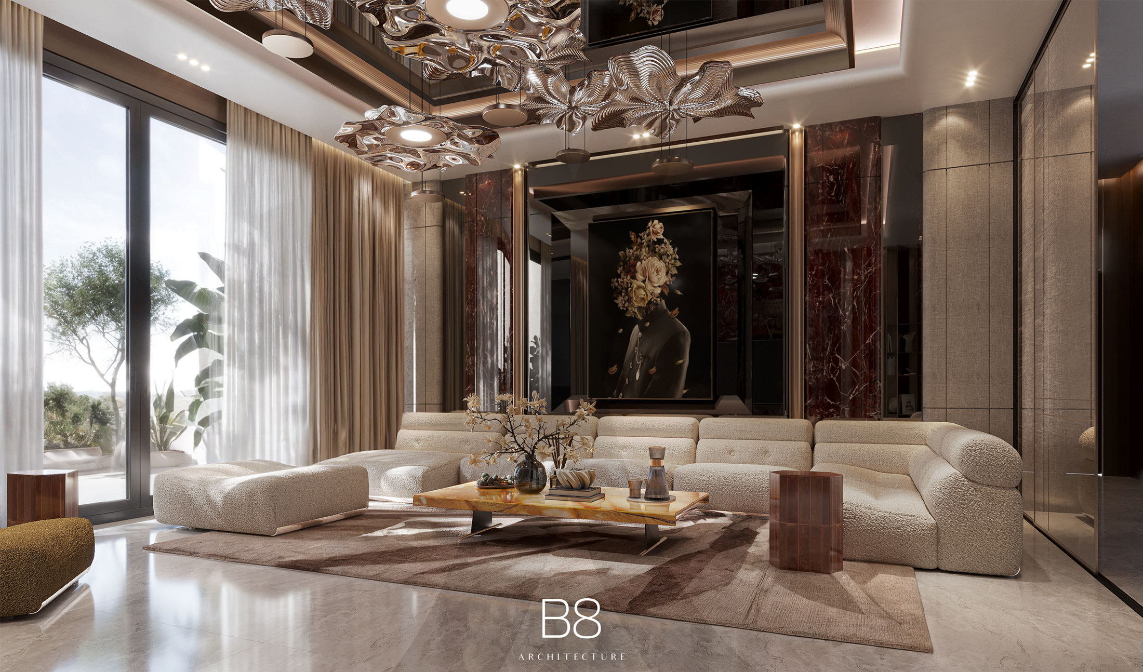
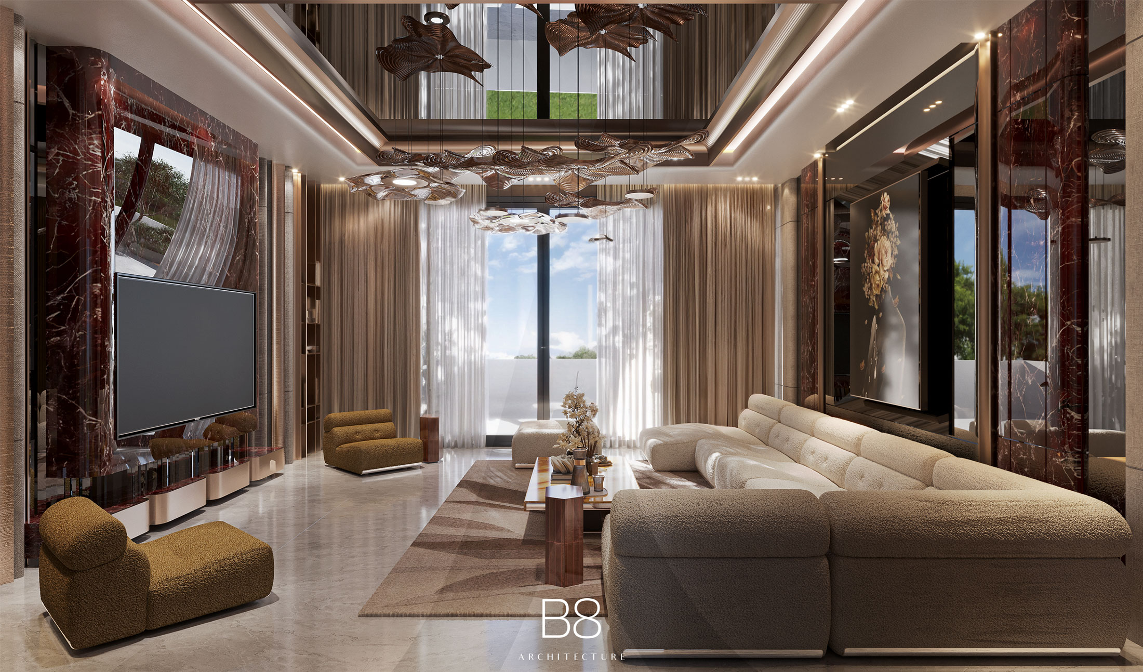
On the ground floor, the entrance leads into a formal living area, which flows seamlessly into a more relaxed family living space on one side and a formal dining room on the other. The three spaces are conceived as one continuous, interconnected living environment, enhanced by large glazed doors that allow the entire interior to open completely onto the outdoor terrace, creating a fluid connection between interior and exterior.
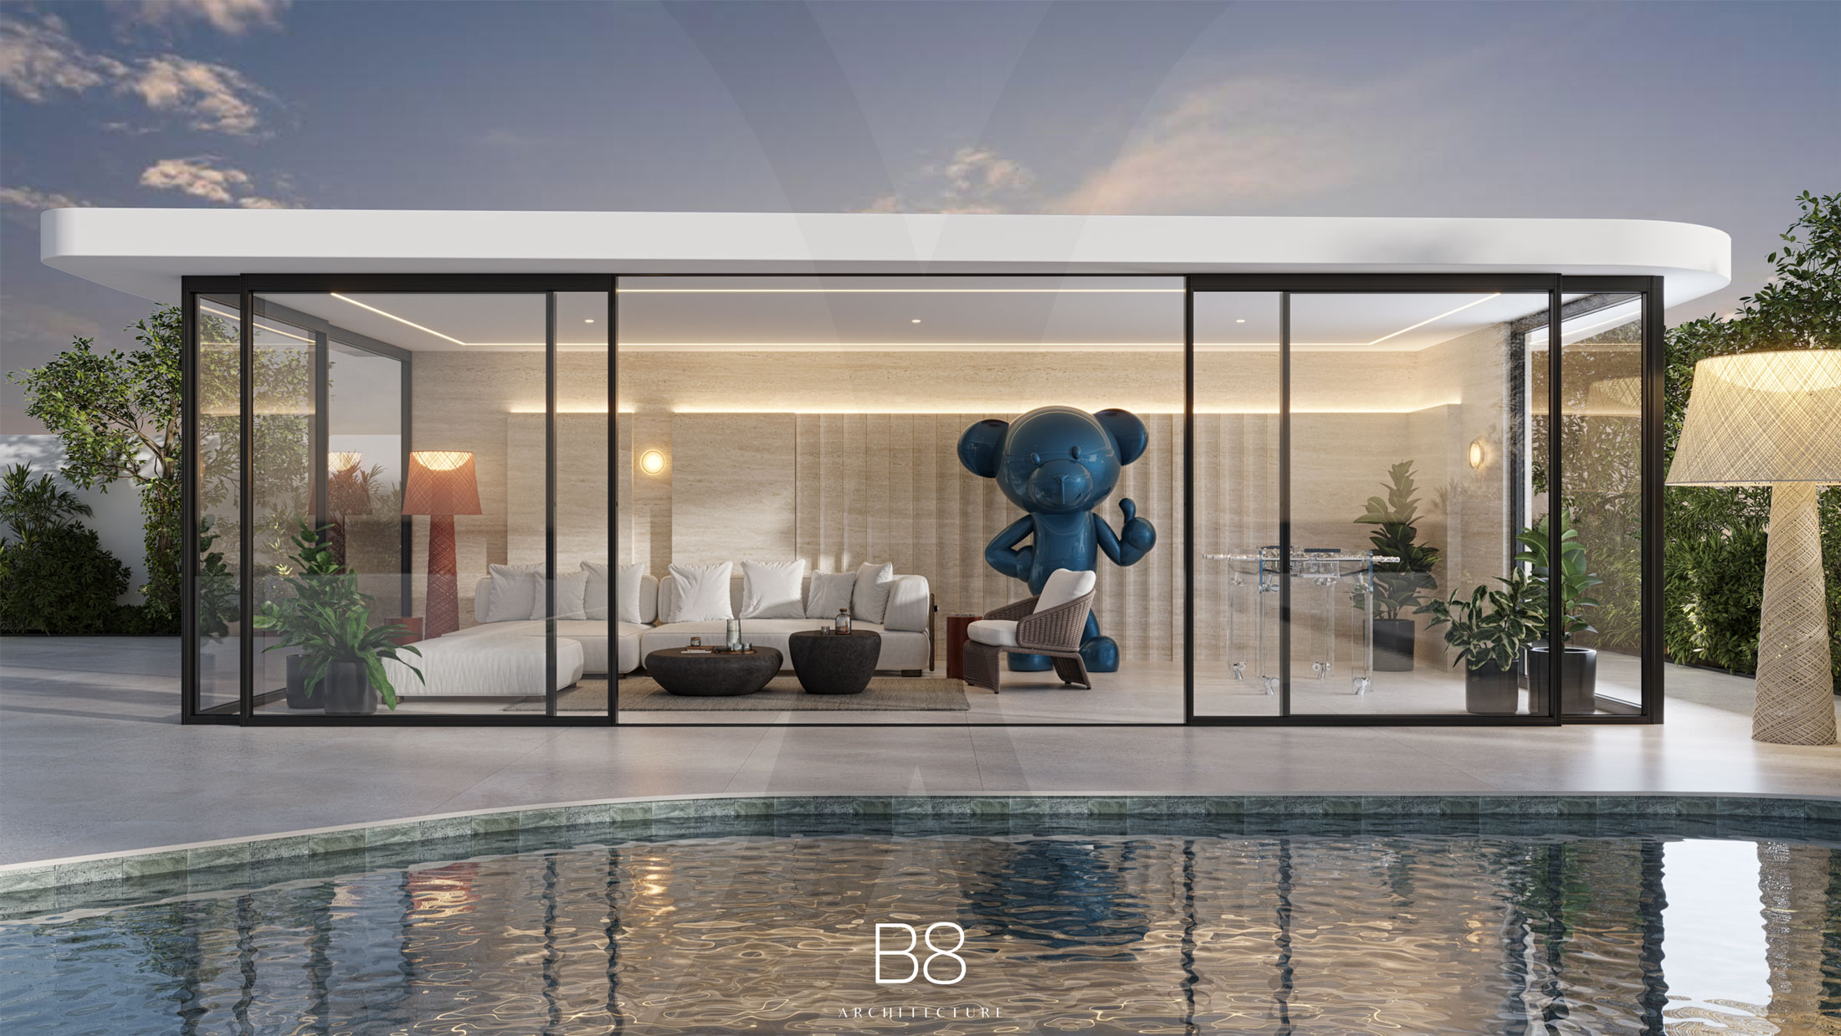
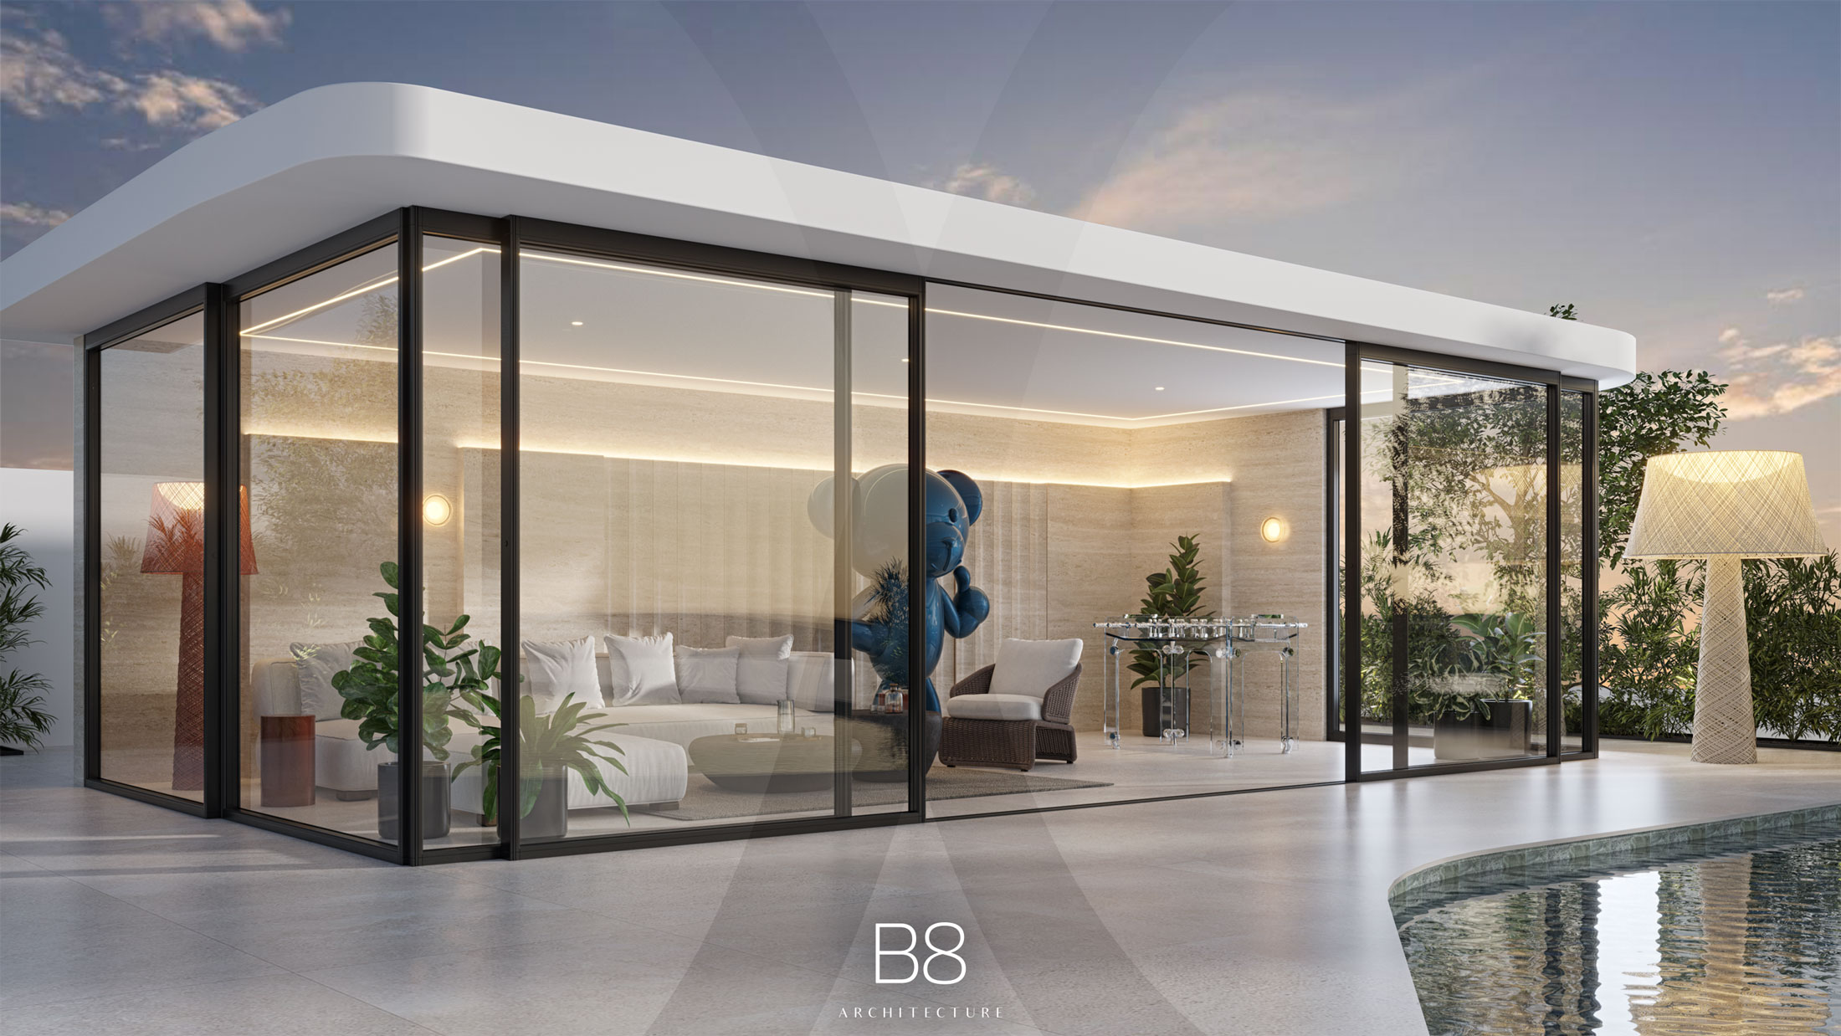
Covered terraces extend the living spaces towards a swimming pool with an integrated jacuzzi, sun loungers and a sunken seating area centred on a fire pit. A separate pool house adds another place to gather, while planting and water features frame the approach and outdoor spaces. Together, these elements make the landscape an active part of the home’s social life.
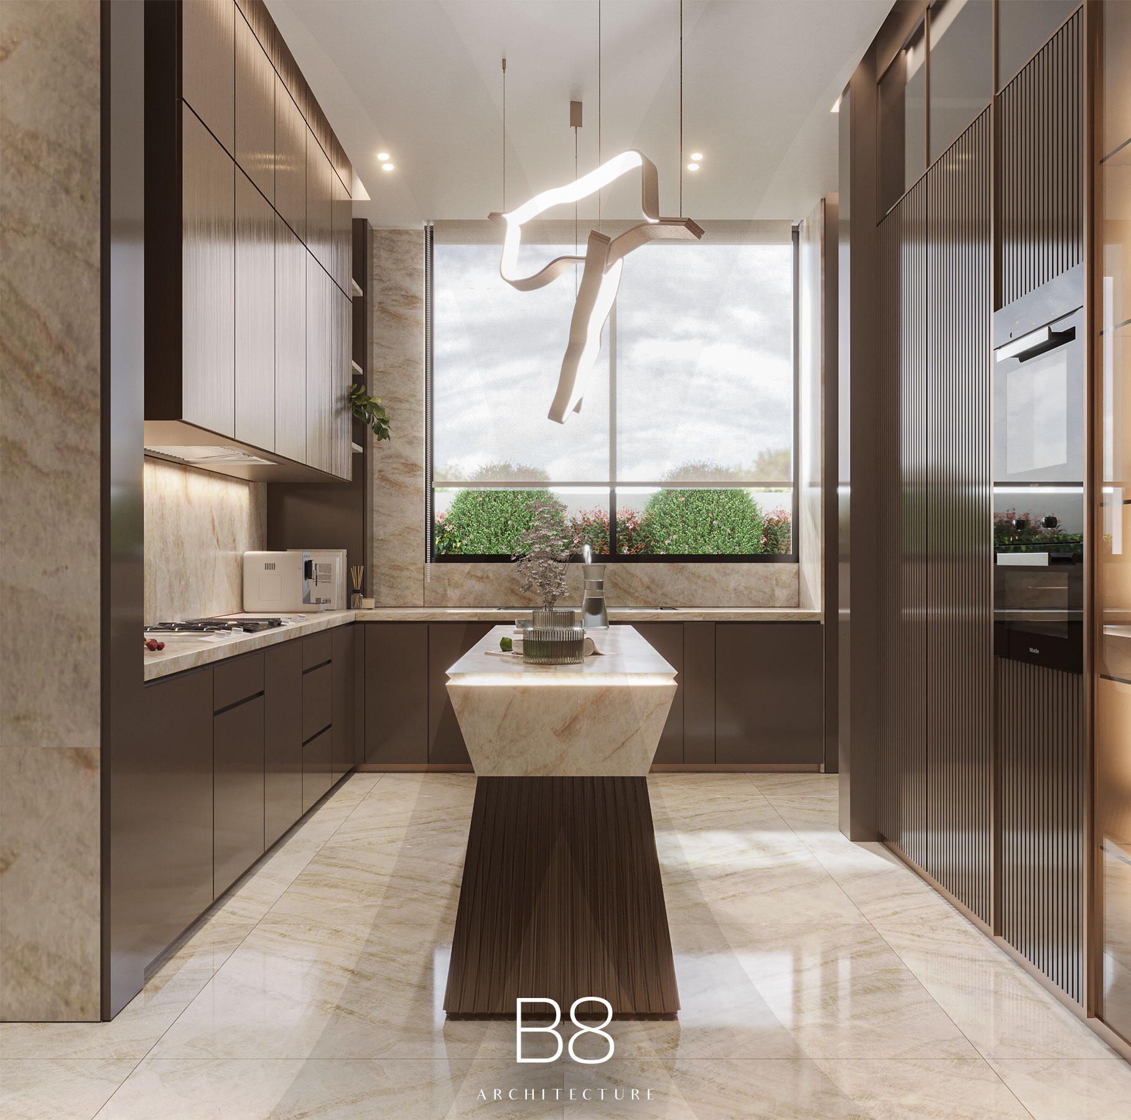
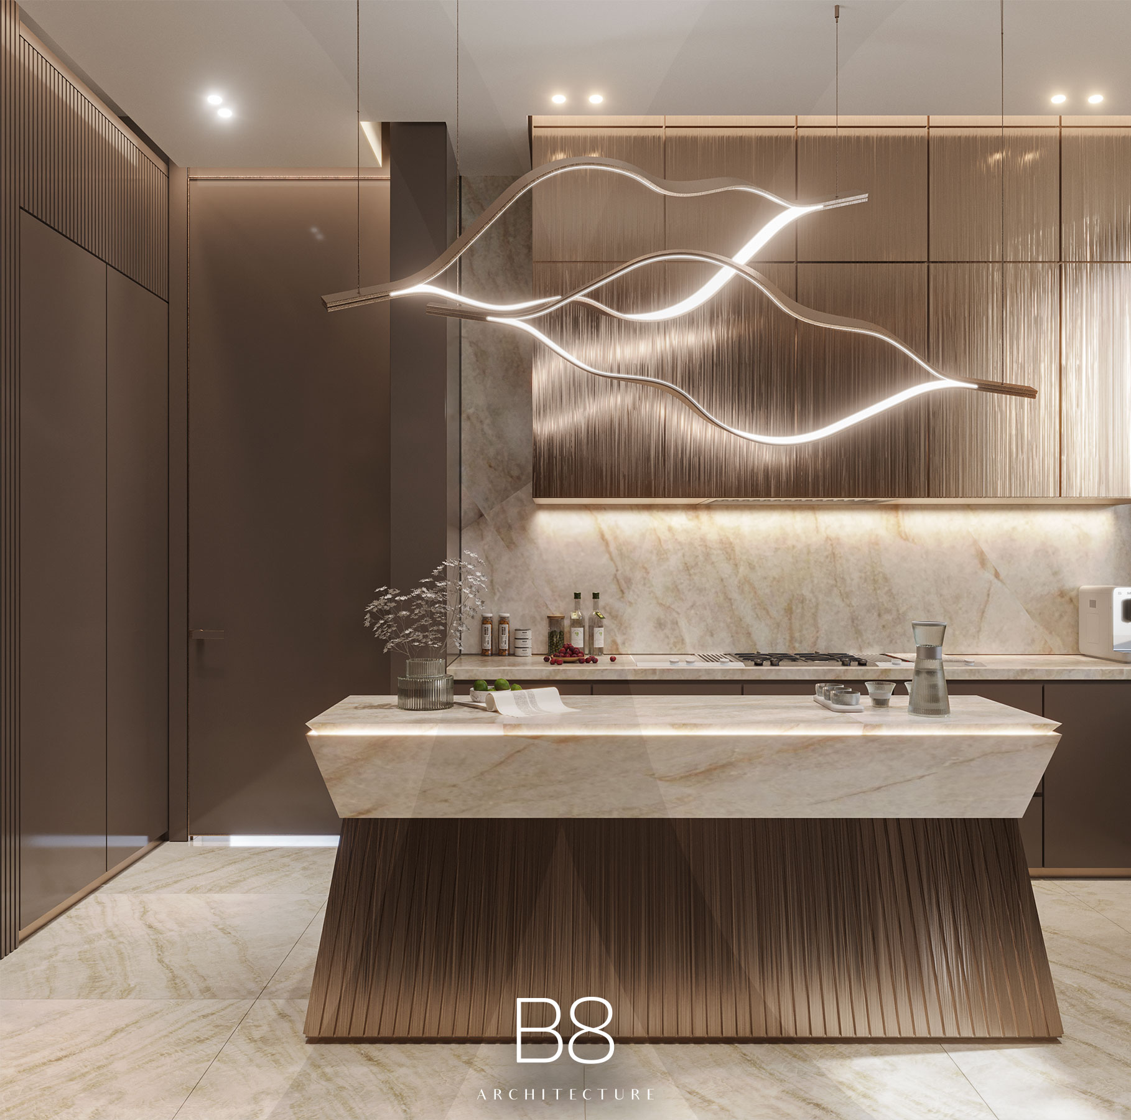
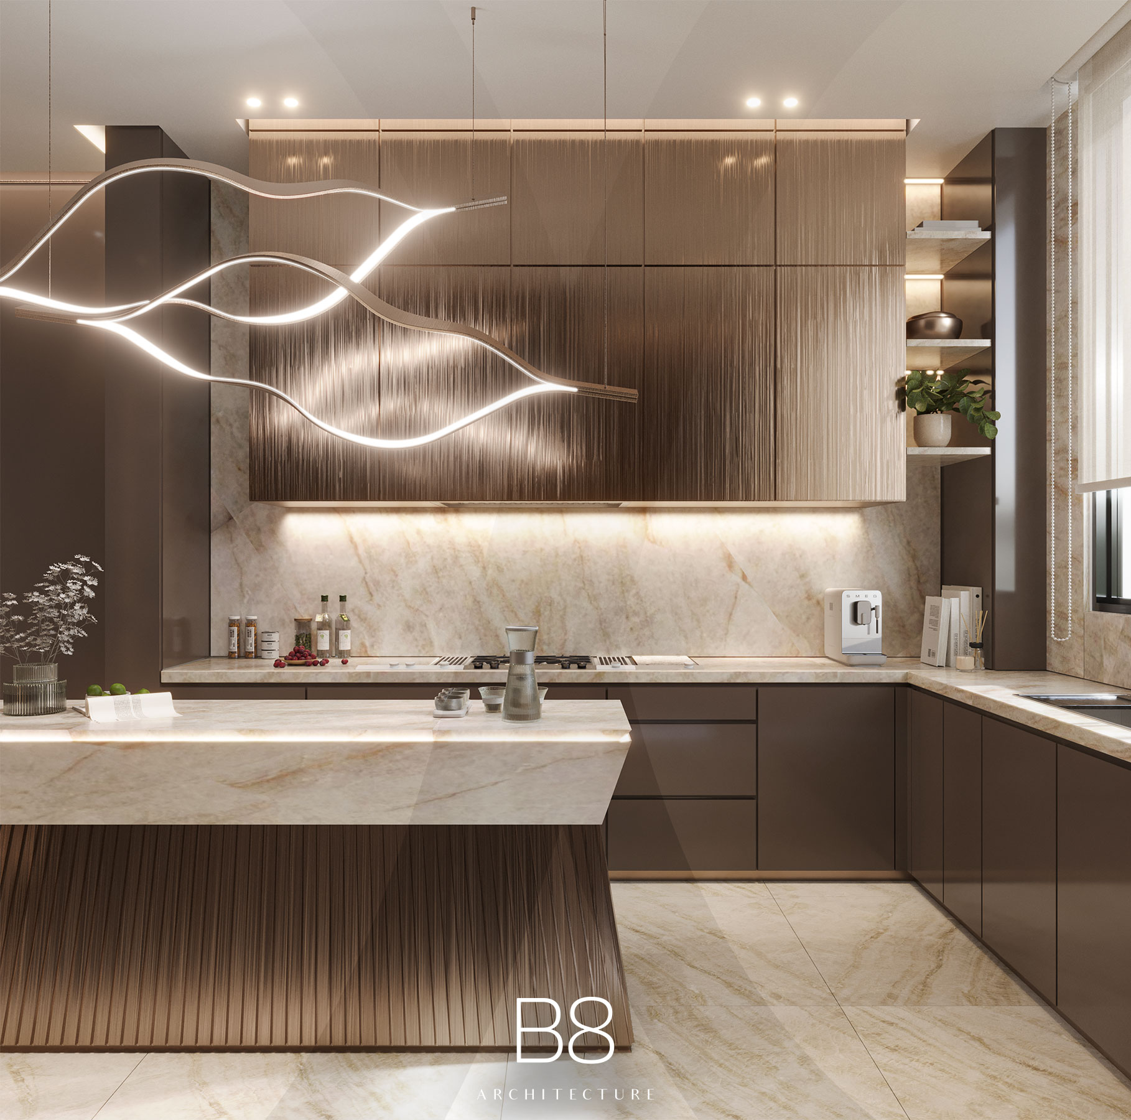
Behind the formal dining room is the show kitchen. Beyond it is a separate, fully enclosed service kitchen, providing practical support while remaining discreetly hidden from the principal areas of the villa. This also connects directly to the adjacent staff bedroom, ensuring efficient and independent service circulation.
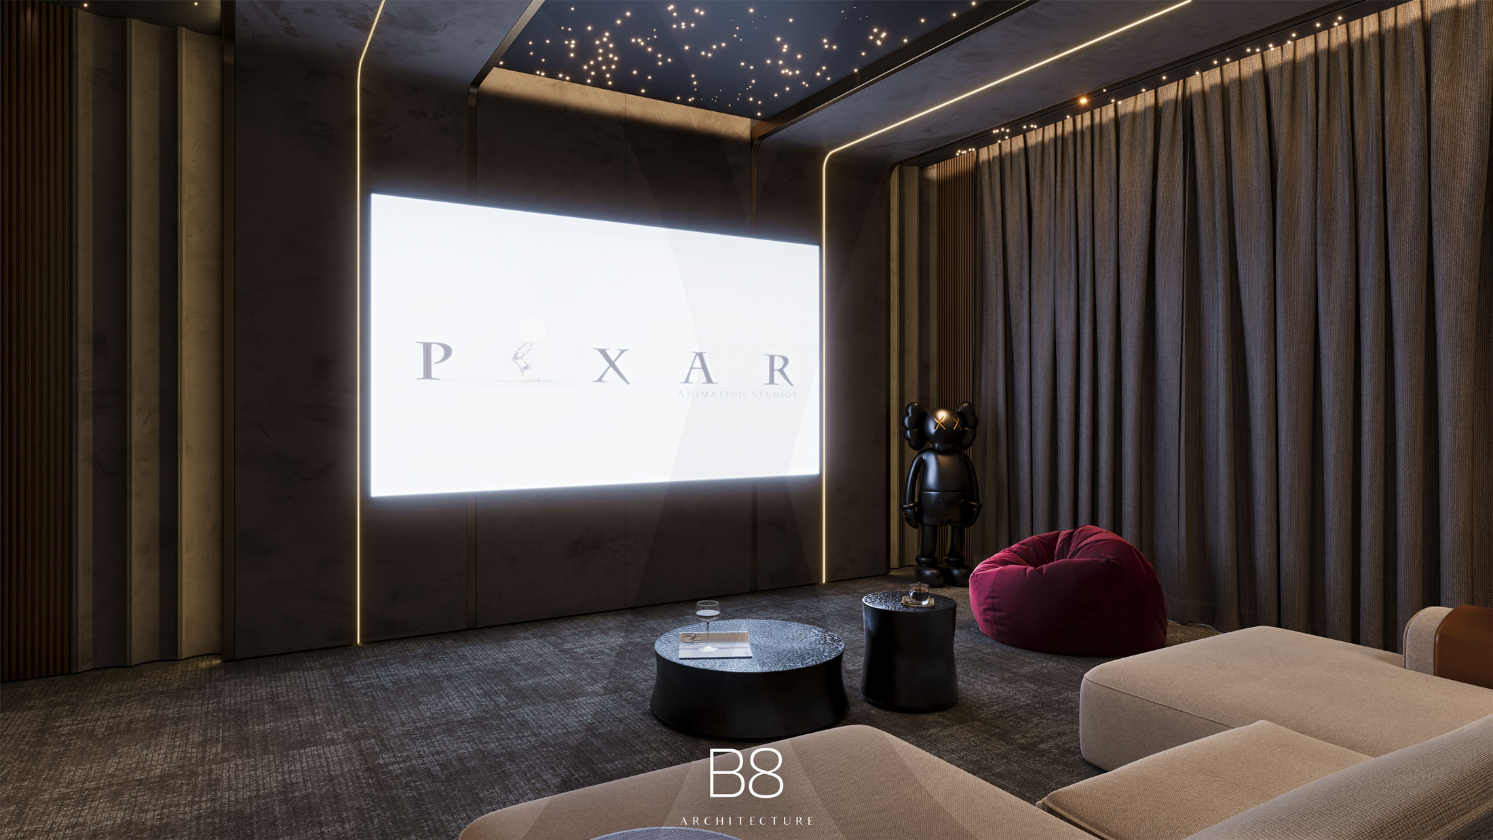
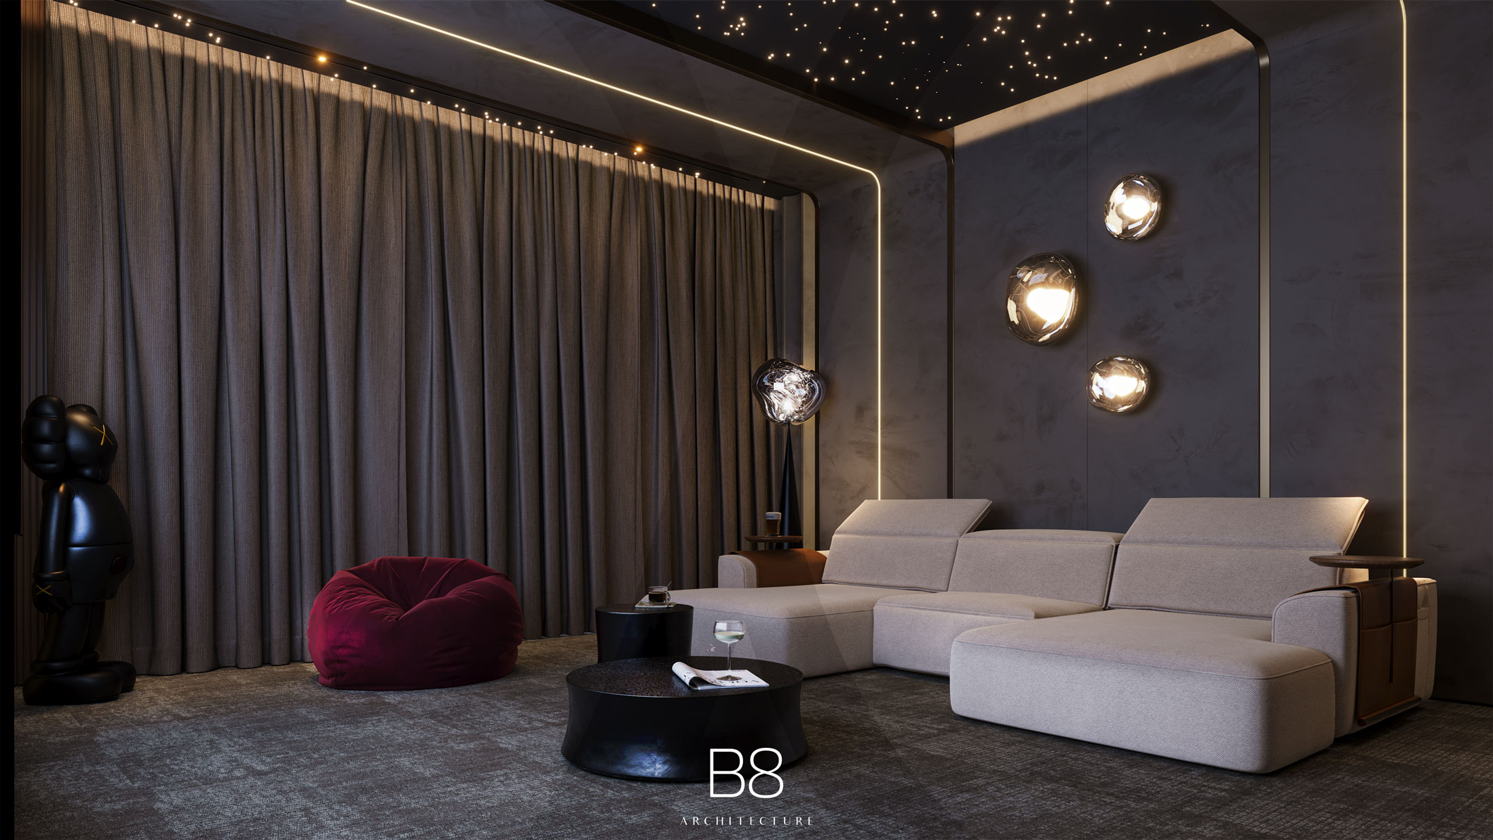
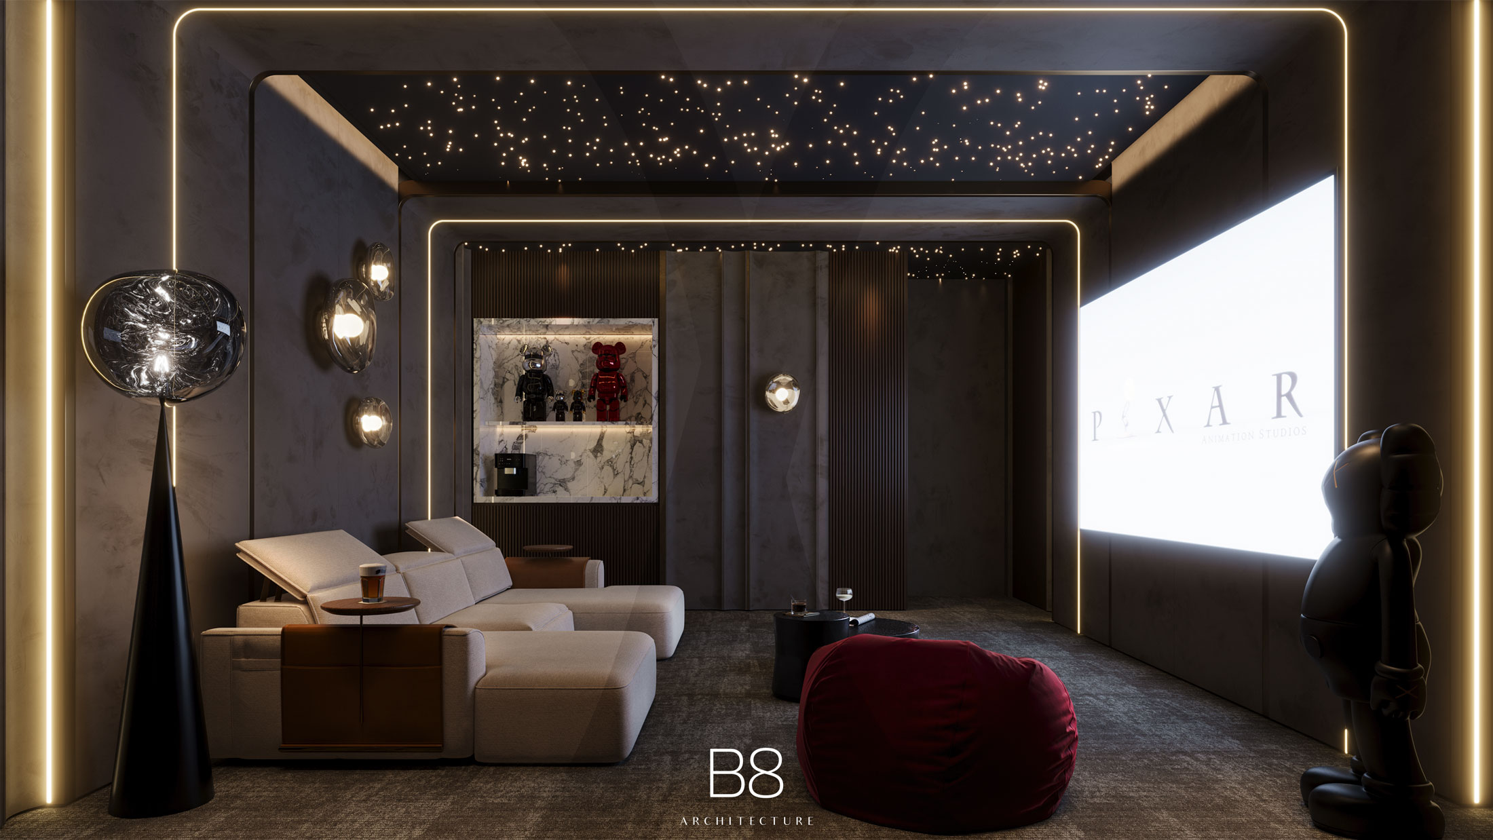
On the opposite side of the entrance hall, the spaces open towards the beautifully landscaped front garden, where a decorative water feature and carefully designed landscaping create a tranquil and sophisticated setting. This side accommodates a dedicated home cinema and a separate guest bedroom, offering privacy and functionality while maintaining a strong visual relationship with the garden.
The first floor is organised around an open central family living area, conceived as a welcoming space that serves as the heart of the upper level and provides a natural connection between the different private areas of the villa.
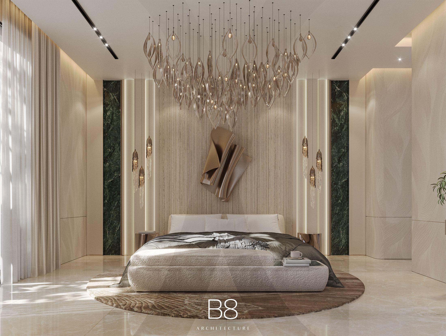
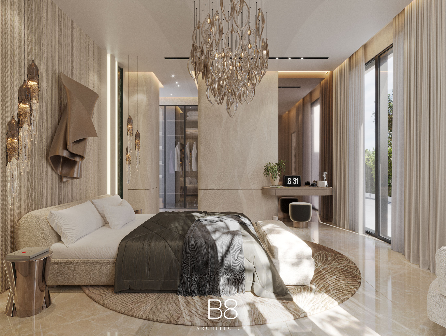
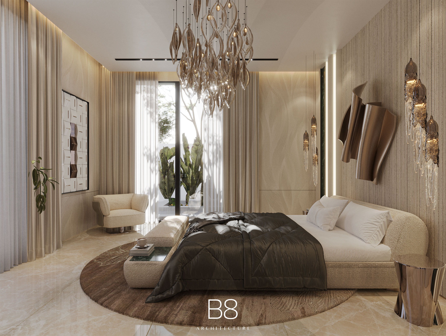
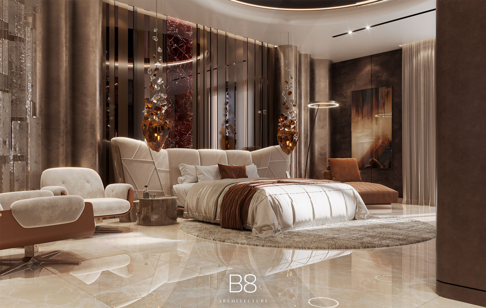
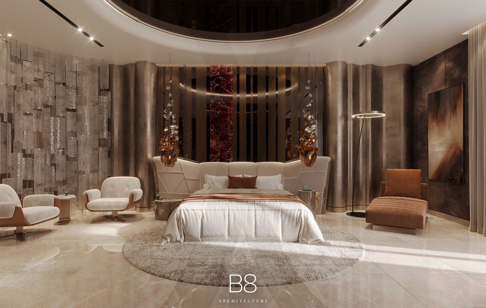
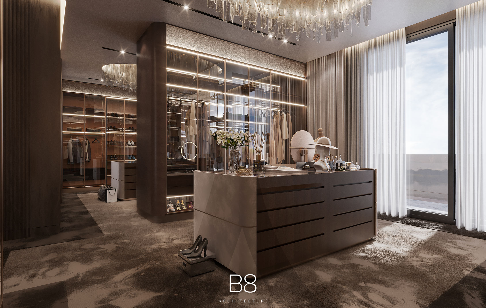
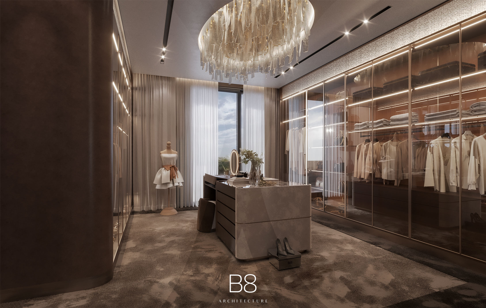
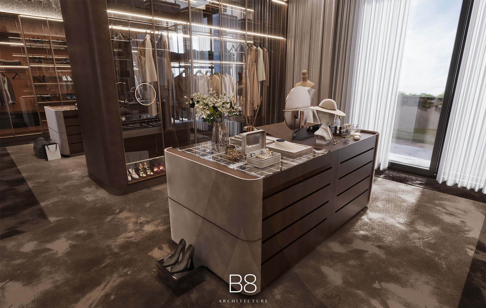
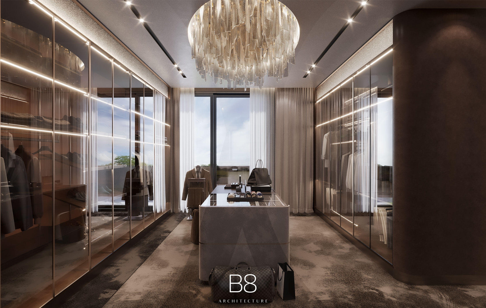
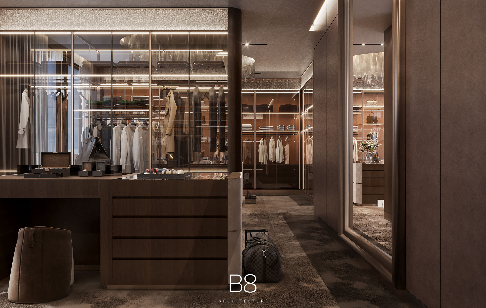
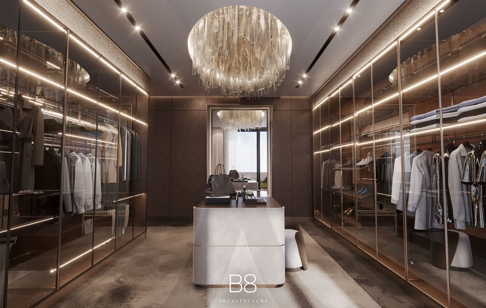
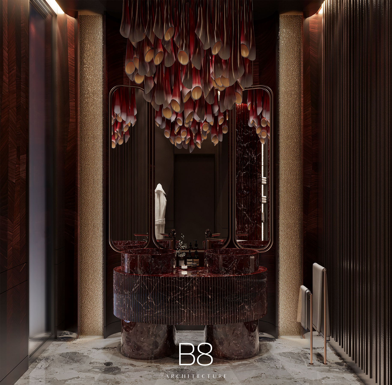
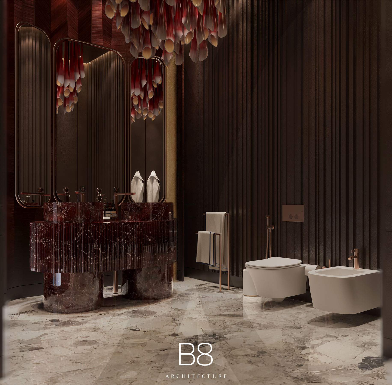
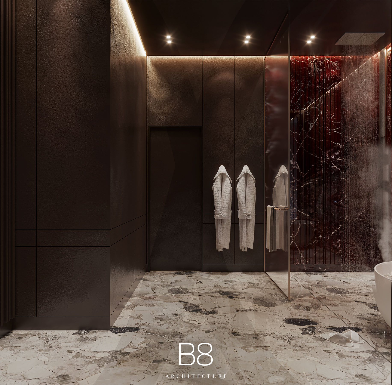
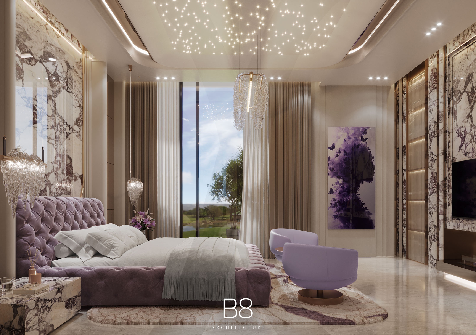
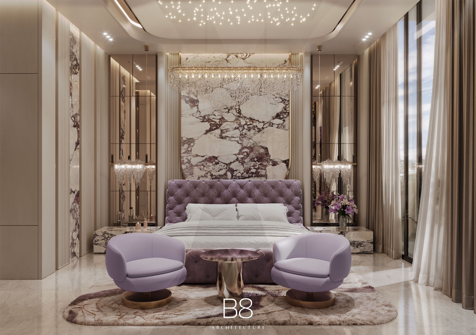
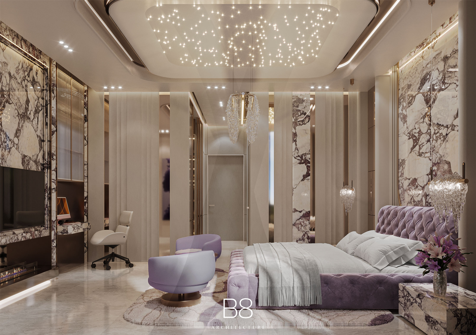
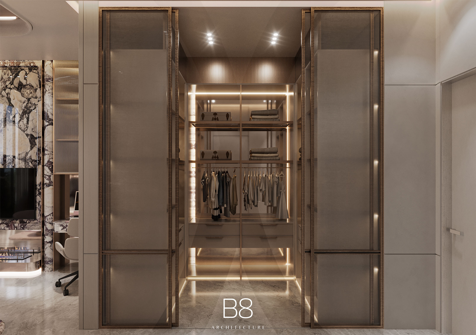
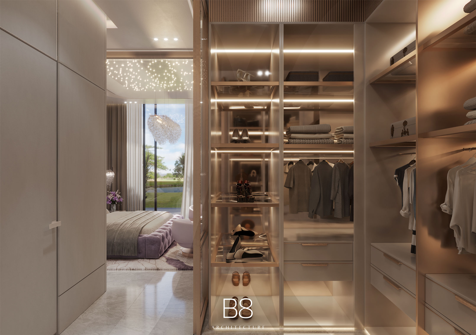
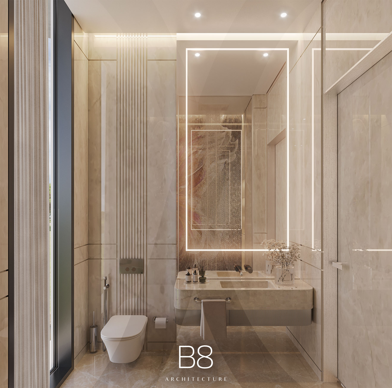
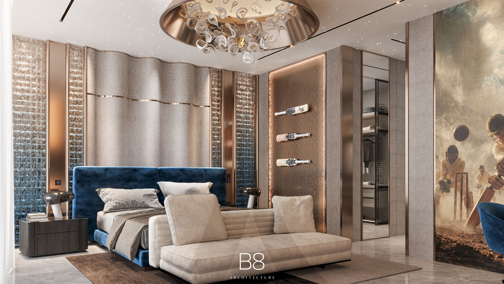
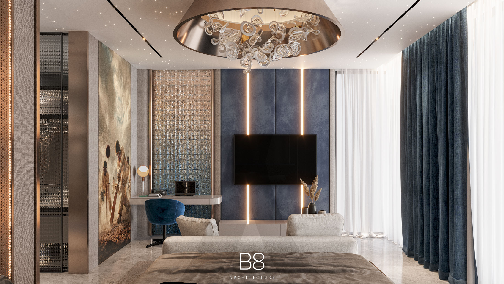
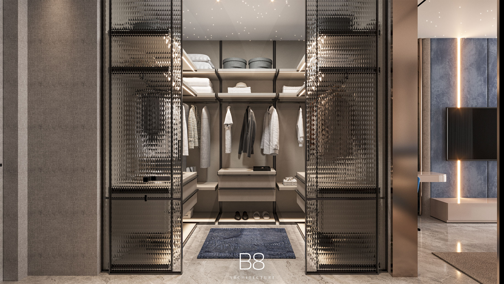
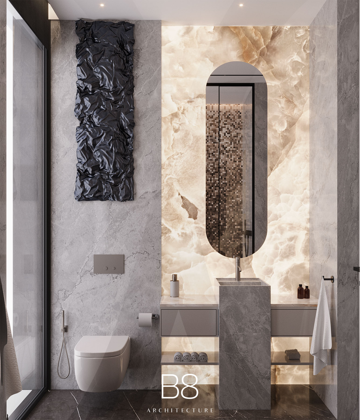
On one side is the master suite, designed as a private retreat within the residence. The master bedroom is complemented by its own intimate private living area and also features an exceptional master bathroom conceived to evoke the atmosphere and serenity of a private spa. Behind the master suite are two large dressing rooms, providing an expansive and highly functional wardrobe area while maintaining the privacy and exclusivity of the principal bedroom.
On the opposite side of the central family living area are two spacious bedroom suites, each featuring its own dressing room and en-suite bathroom. Positioned discreetly between the two bedrooms is a smaller staff bedroom, providing convenient accommodation while remaining separate from the principal private areas.
The rooftop level is conceived as an open-air lounge, offering a sophisticated and relaxed setting for entertaining and enjoying the surrounding views.
The lounge opens directly onto a beautiful terrace, creating a seamless indoor-outdoor environment that is ideal for social gatherings, informal relaxation and enjoying the views throughout the day. A hidden guest powder room ensures functionality without interrupting the open and elegant character of the space.
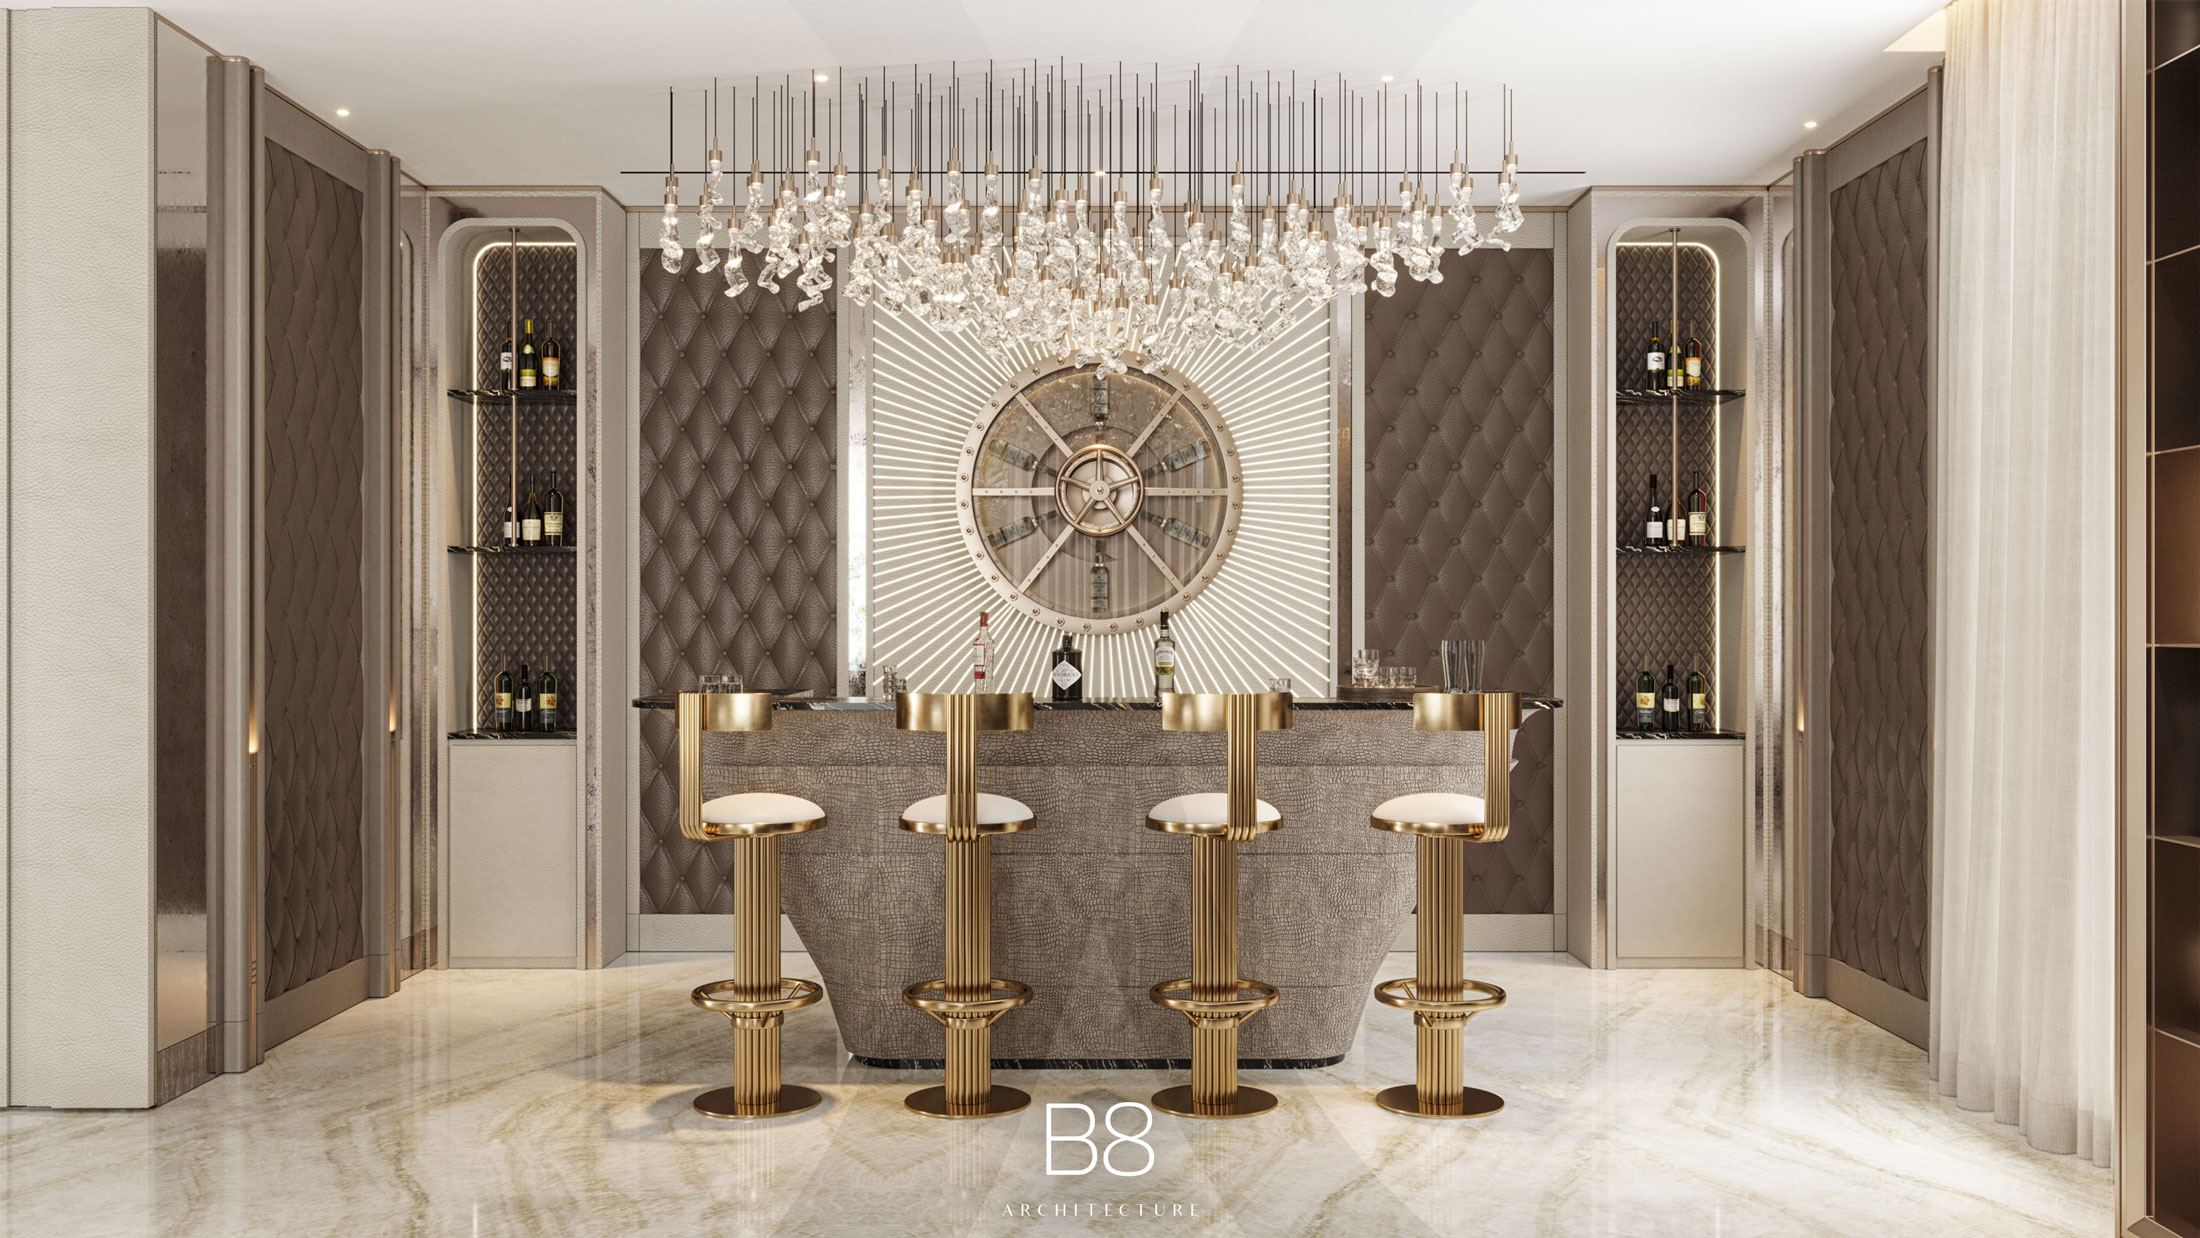
The design of the villa responds to the client’s preference for an interior without timber finishes. The material palette brings together natural marble, leather, rich fabrics, textured wall coverings and refined metallic details. Variations in texture and sheen introduce warmth and depth, giving the rooms a tactile quality alongside their visual presence.
Crystal elements integrated into the ceiling design add another layer to this composition. Their interaction with daylight and artificial illumination creates reflections across marble, metal and polished surfaces, revealing different aspects of the interiors throughout the day. Lamborghini Villa brings these spatial and material elements together in a home that feels expressive and personal, with a consistent balance between architectural drama and domestic comfort.
The result is a contemporary home designed not simply as a collection of rooms, but as a complete lifestyle experience, where architecture, landscape, comfort and luxury are seamlessly integrated.


ARE YOU INTERESTED IN THIS PROJECT?