
A Home of Quiet Grandeur in Dubai
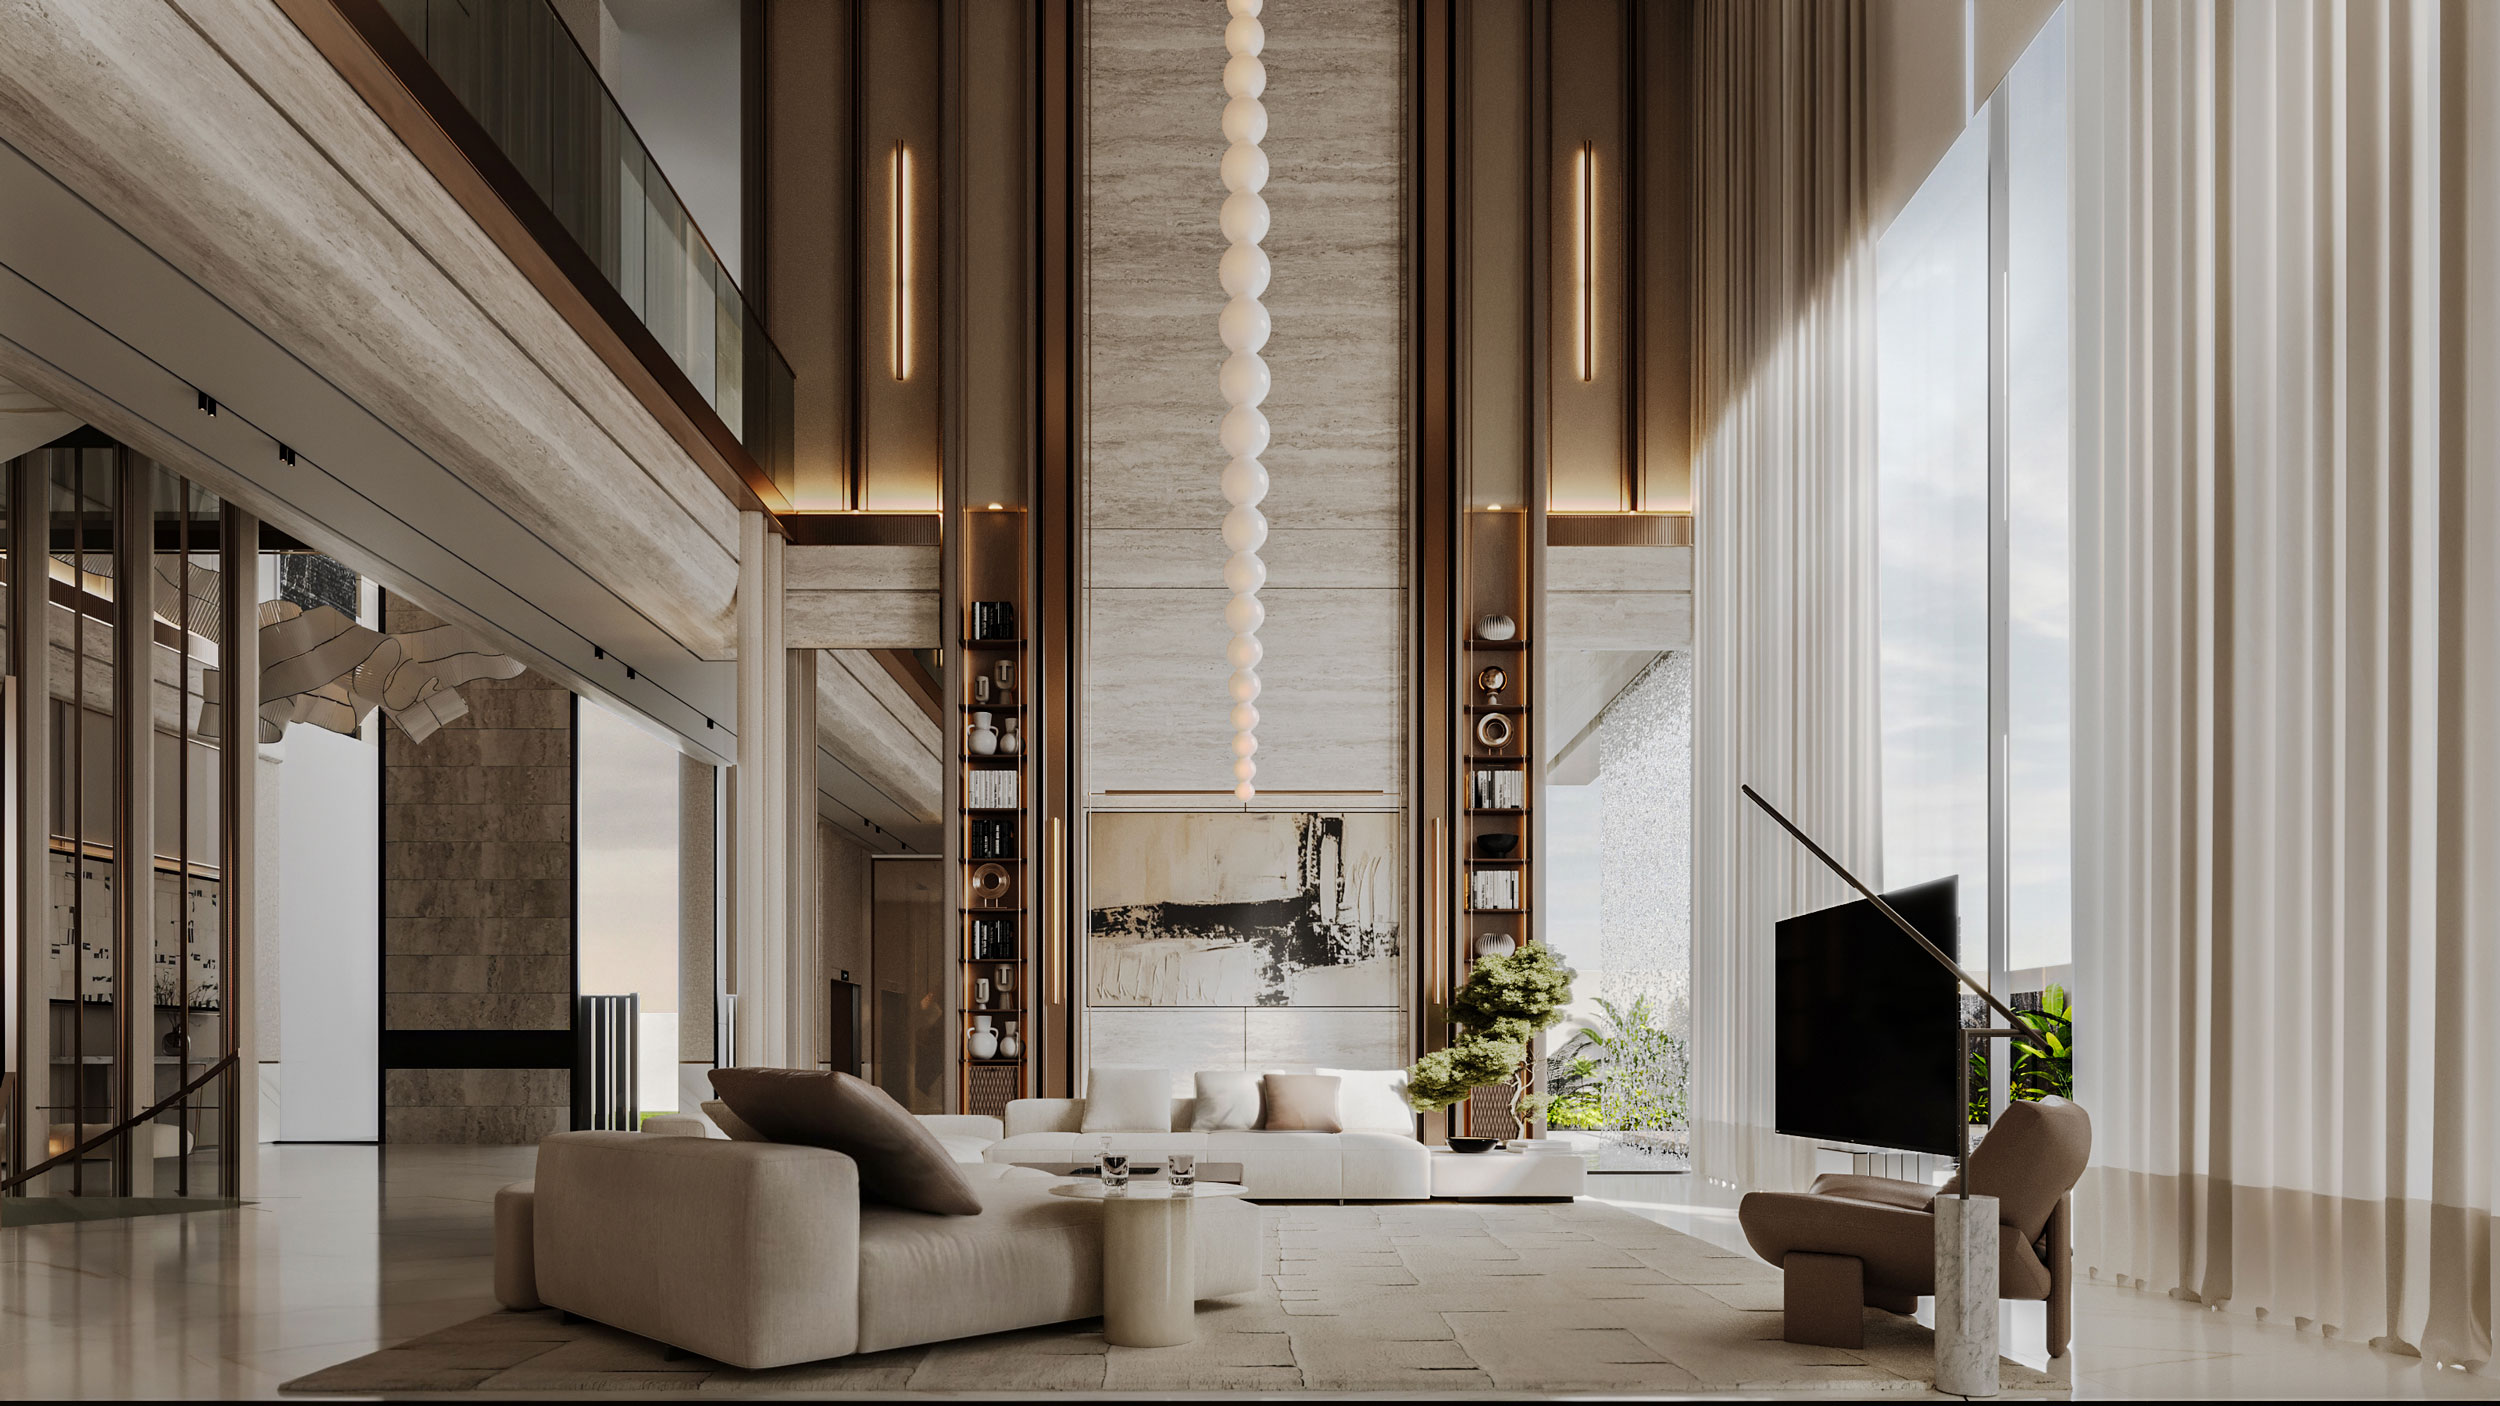
B8 Architecture presents its design for Al Wasl Villa, a contemporary private residence in Dubai that brings together sculptural interiors, generous living spaces and a warm palette of natural materials.
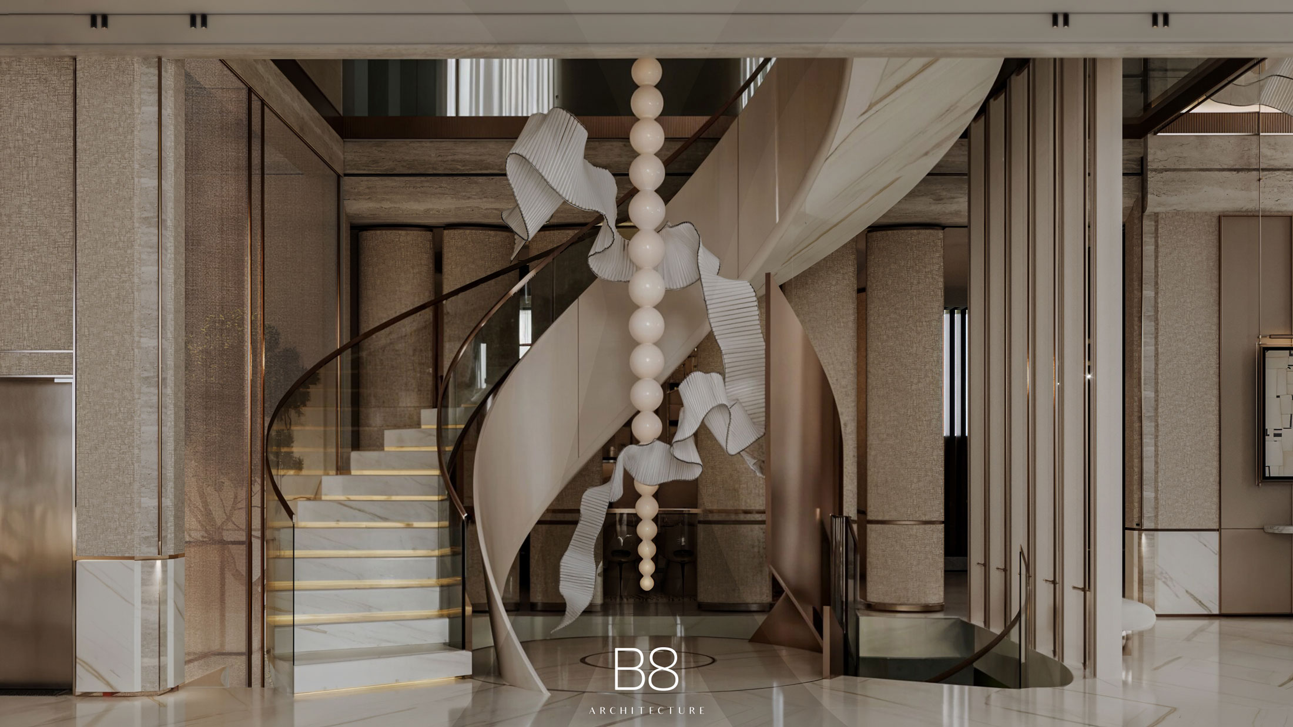
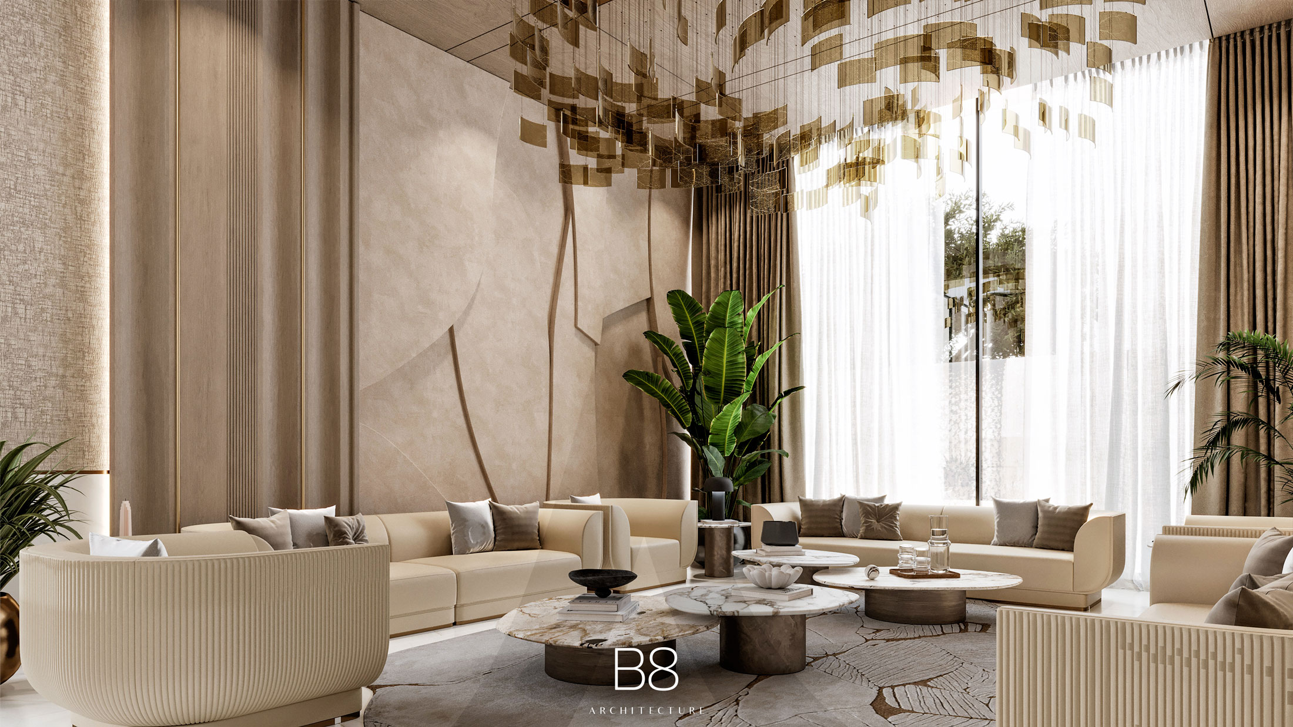
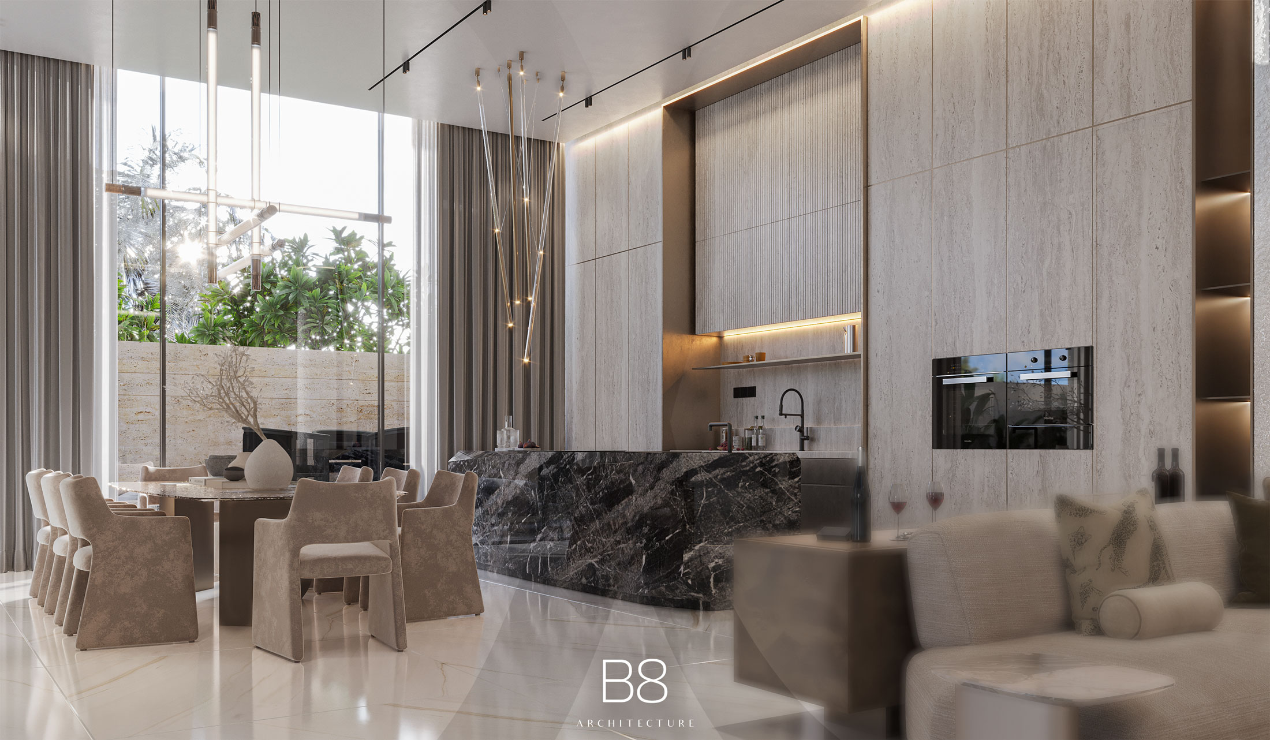
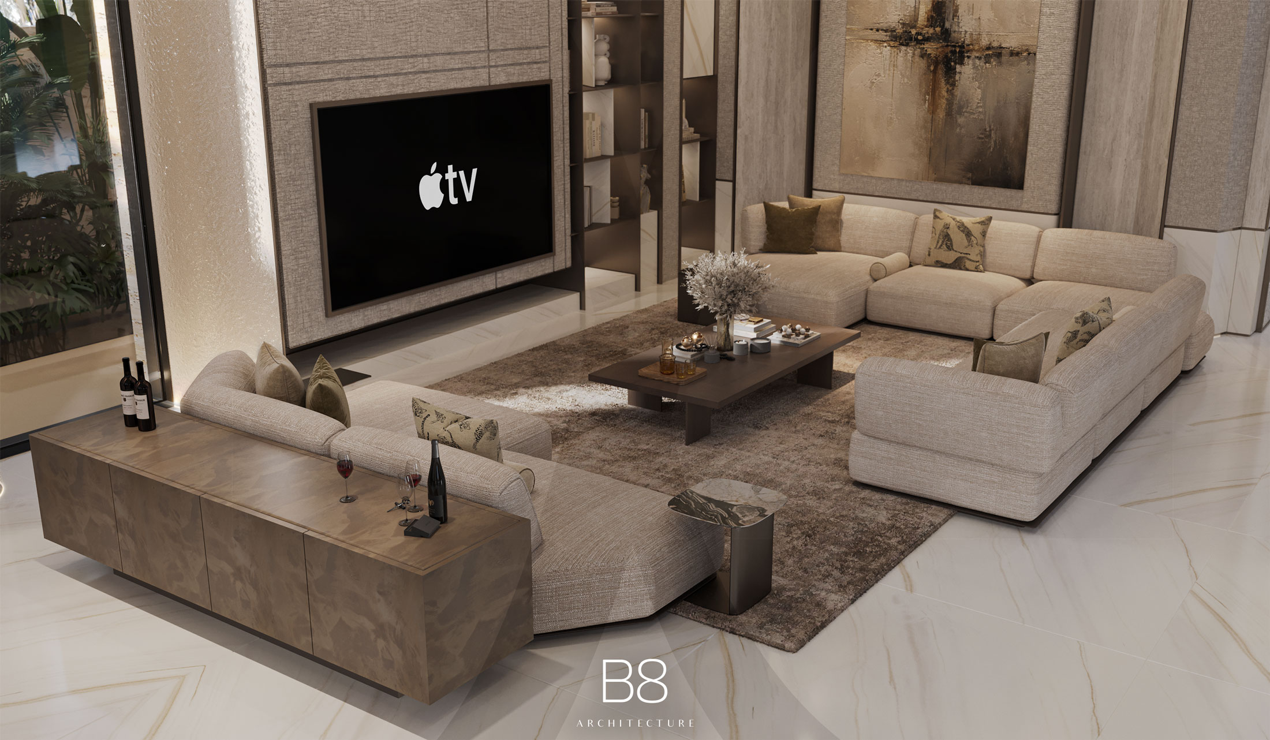
A circular staircase anchors the proposal, complemented by a double-height entrance hall and formal living room. The ground floor combines spaces for hospitality—including a majlis and formal dining room—with an open family living area, kitchen and informal dining.
A swimming pool, water features and planted terraces extend the experience outdoors. Private bedrooms occupy the upper floor, while a basement entertainment area and a rooftop lounge, gym and spa complete the residential programme.
Travertine, natural stone, warm timber and bronze-toned details give the interiors a cohesive character, balancing the scale of the architecture with the comfort of a family home.
If you want to see more about Al Wasl Villa, you can click this link.