
Al Wasl Villa: A Distinctive Residence in Dubai
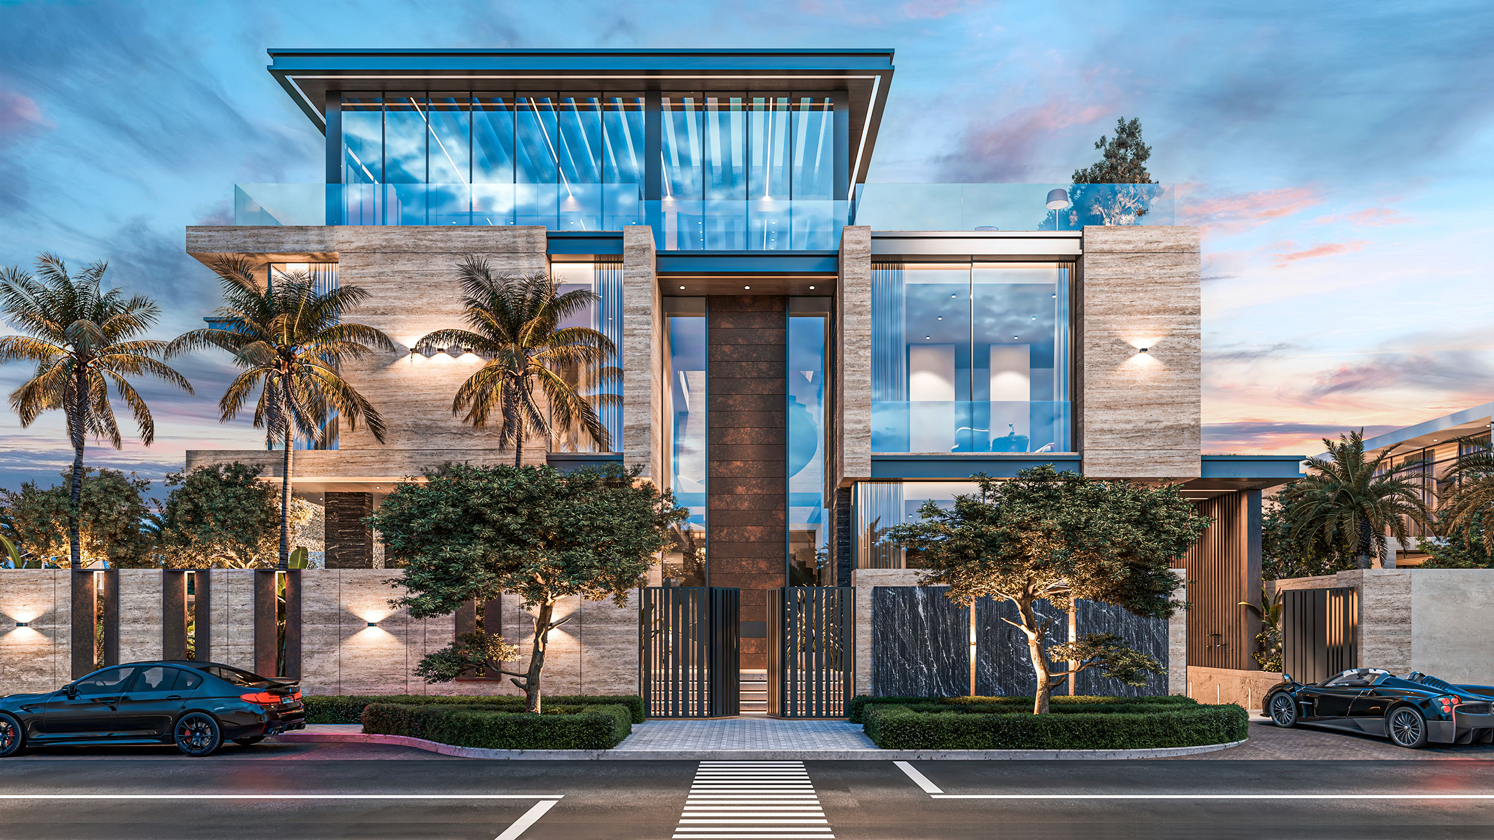
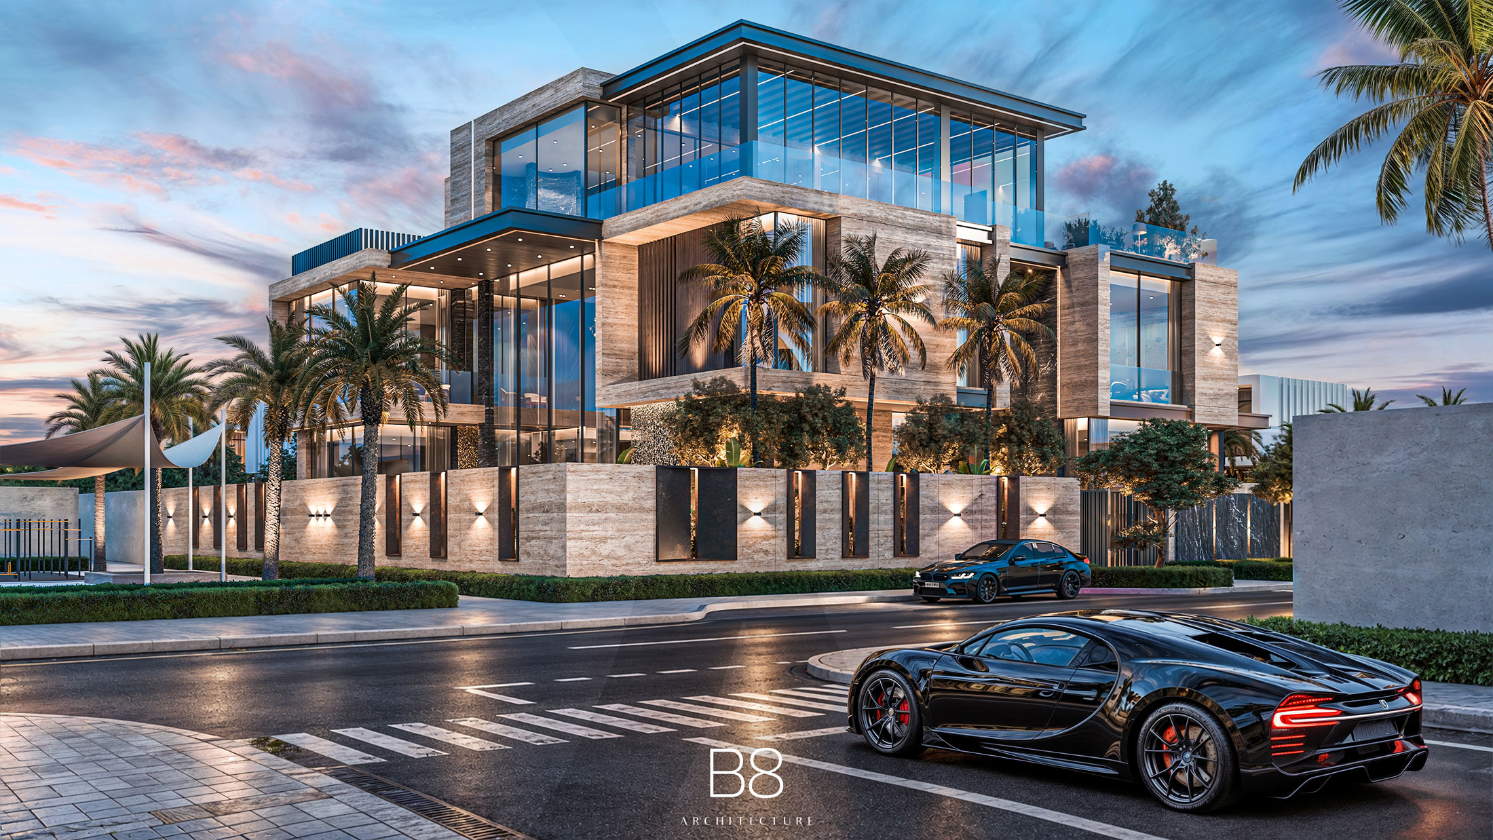
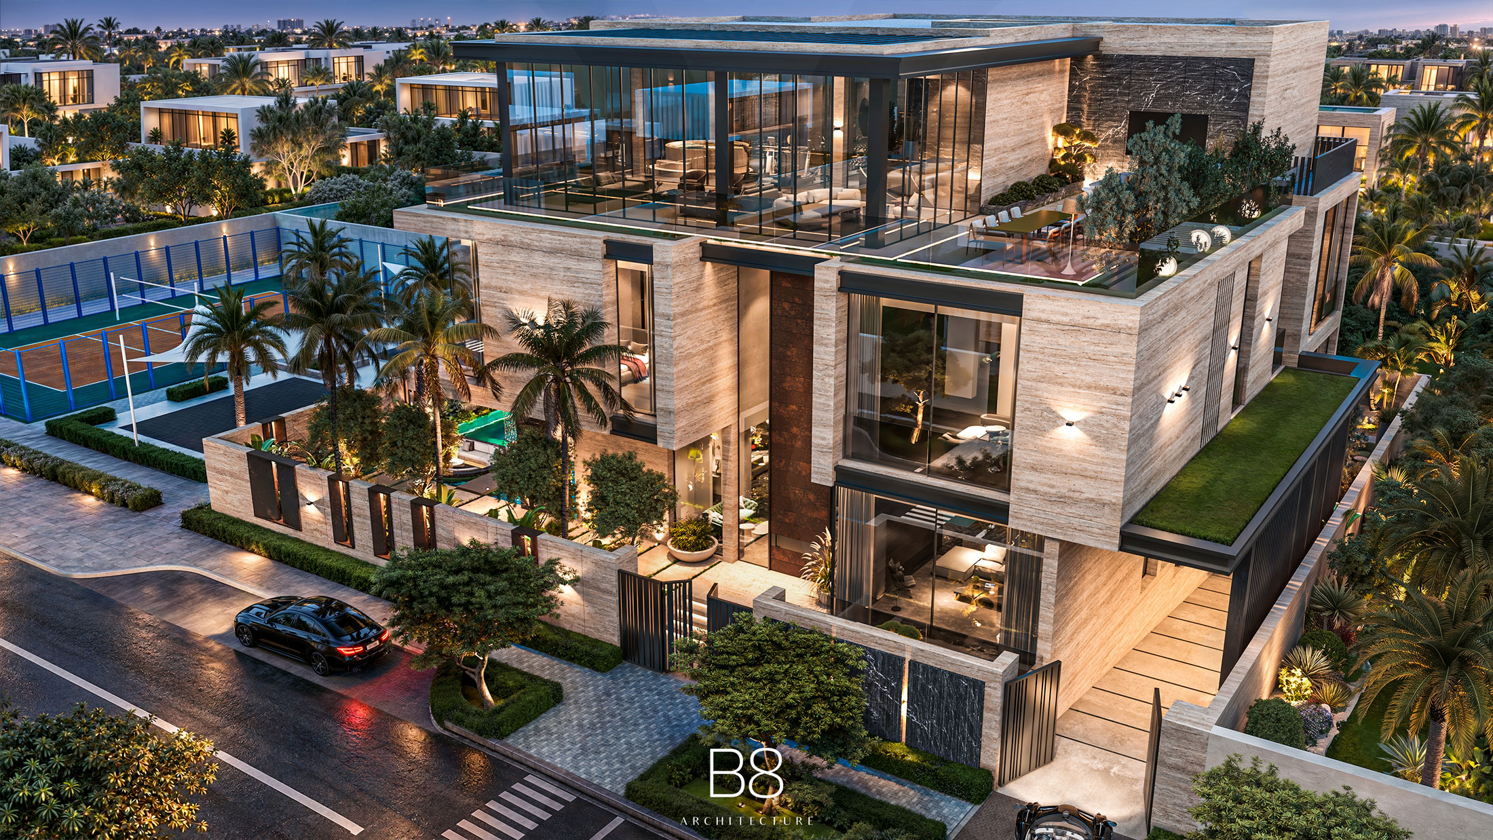
B8 Architecture presents the exterior design of Al Wasl Villa, a private residence in Dubai defined by striking architectural volumes, natural stone façades and a close relationship between architecture and landscape.
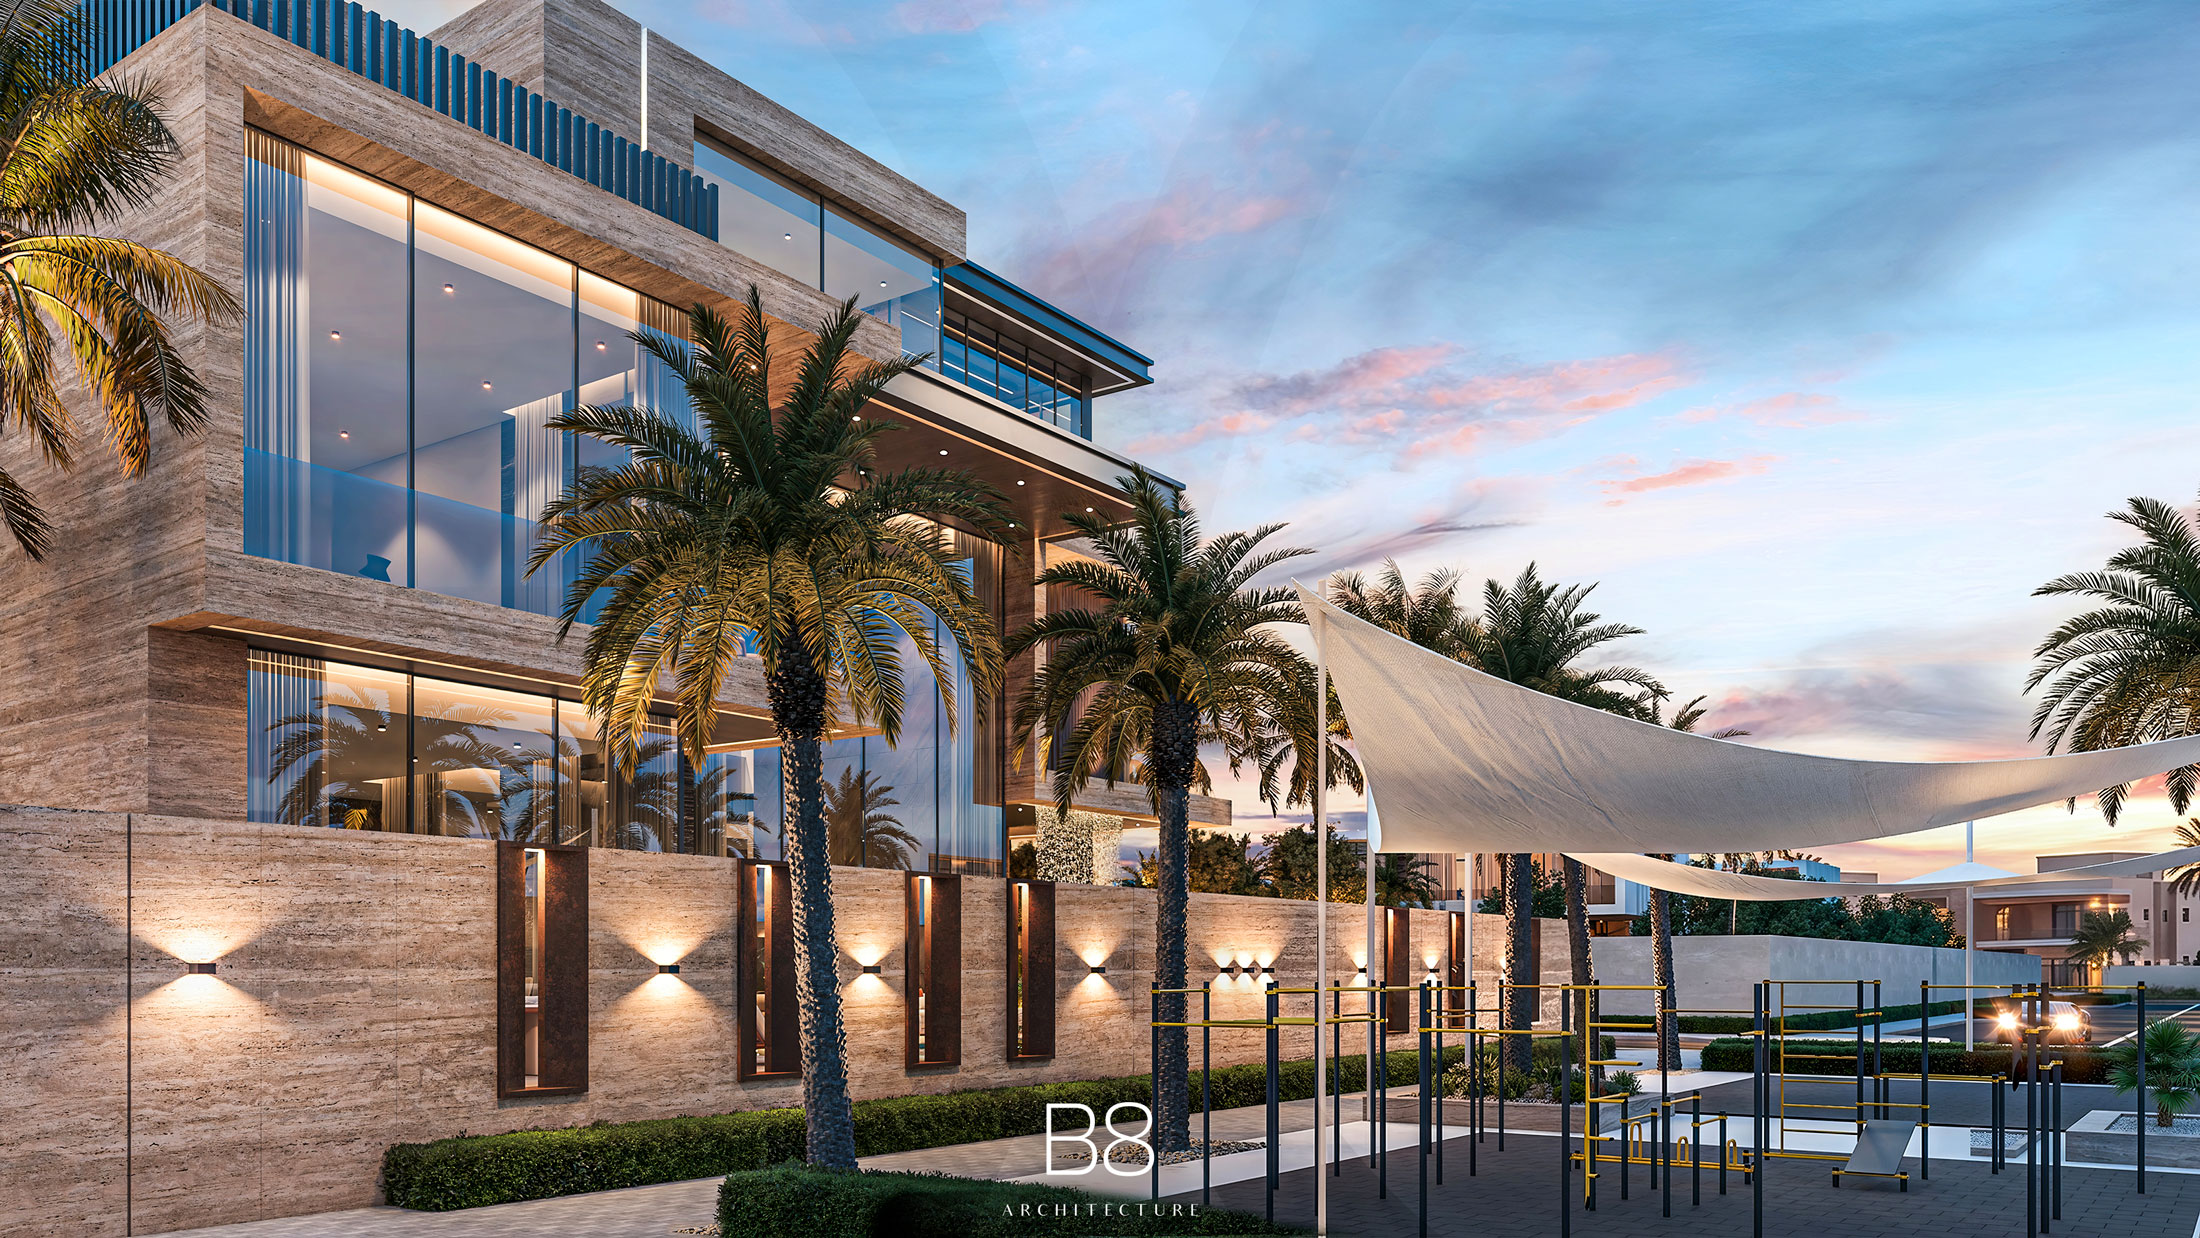
The villa’s contemporary character emerges through a composition of projecting volumes, expansive glazing and contrasting materials. Light-toned travertine establishes a warm architectural presence, complemented by darker stone finishes, bronze-toned details and vertical screens. Above, a fully glazed rooftop pavilion introduces a lighter expression, creating a distinctive silhouette against the Dubai skyline.
Landscaping plays an important role in shaping the experience of the residence. Palm trees, ornamental planting and carefully integrated lighting frame the architecture, while generous glazed openings connect the interior living areas with the surrounding gardens and terraces.
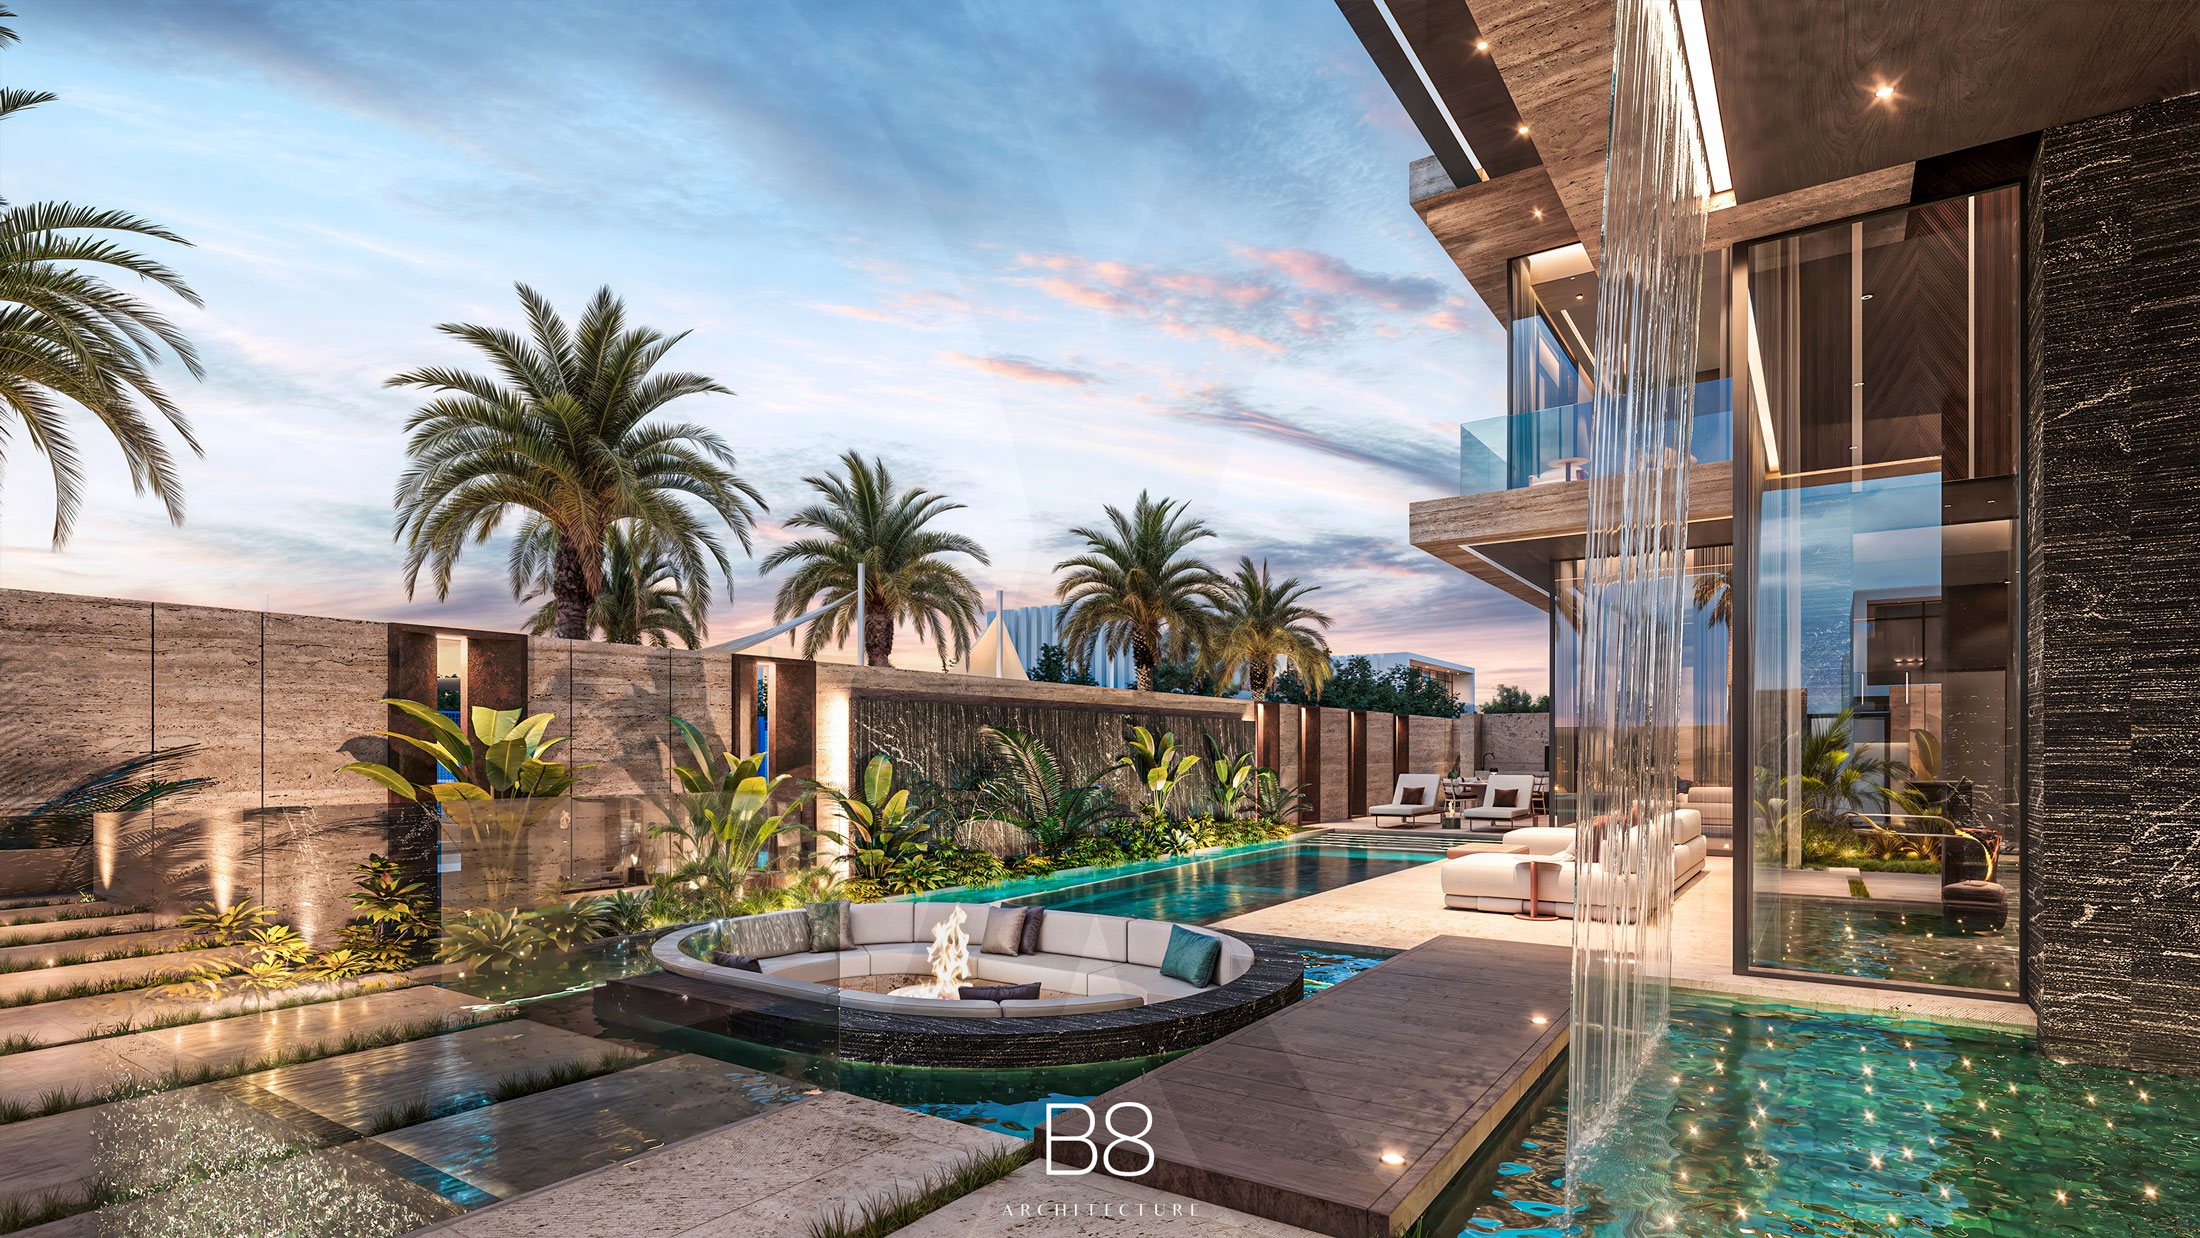
One of the project’s most distinctive features is its outdoor leisure area, where a swimming pool, cascading water feature and circular sunken lounge with a central fire pit create an inviting setting for relaxation and entertaining. The combination of water, greenery and architectural lighting gives these spaces a strong visual identity, particularly in the evening.
With Al Wasl Villa, B8 Architecture brings together contemporary design, carefully selected materials and thoughtfully planned outdoor spaces to create a residence that balances architectural presence with the comfort and privacy of a family home.
If you want to see more about Al Wasl Villa, you can click this link.